
Primarc Aadvika in Shibpur, Howrah – 3, 3.5, 4, 4.5 & 5 BHK Apartments
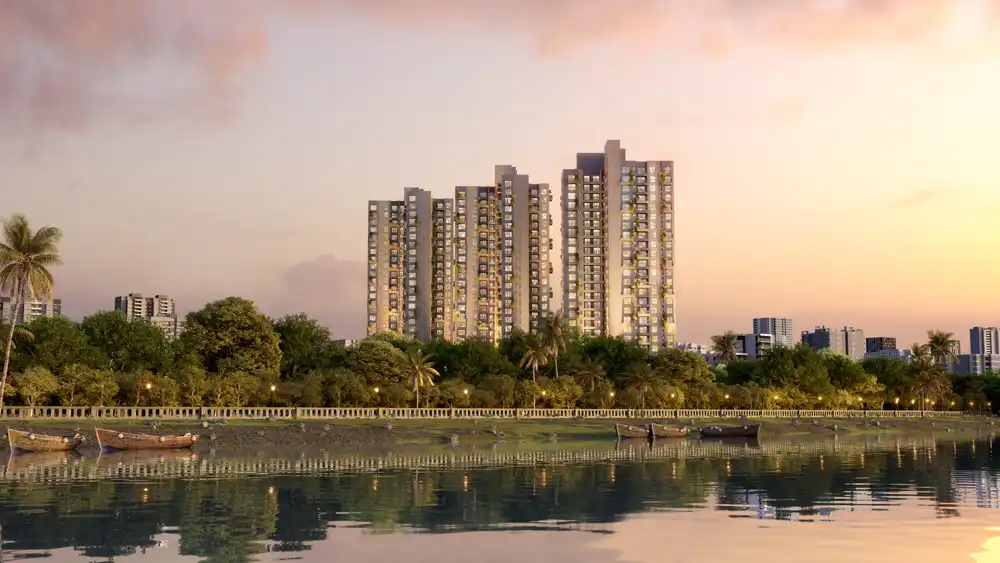
Explore Primarc Aadvika, a residential development by Primarc Projects Private Limited on Foreshore Road, Shibpur, Howrah. The developer presents the project as a riverfront address with Ganga-facing homes, three-side-open apartment layouts and three residential towers.
Independent property information page by PropertiBroker. PropertiBroker is not the developer or project owner. RERA registration: WBRERA/P/HOW/2025/003467.
A riverfront residential address in Shibpur, Howrah.
Primarc Aadvika is a residential development by Primarc Projects Private Limited on Foreshore Road in Shibpur, Howrah. The project is presented by its developer as a riverfront residential address with Ganga-facing homes, three-side-open apartment layouts and three residential towers.
The West Bengal Real Estate Regulatory Authority (WBRERA) record identifies 182 residential apartments across three buildings. The developer’s project microsite advertises 3, 4 and 5 BHK homes, while property portals also list 3.5 and 4.5 BHK configurations. Buyers should confirm the currently offered configurations and corresponding approved plans directly before making a booking decision.
The project’s proposed completion date in the WBRERA record is 18 August 2030. This is a regulatory record date, not a guarantee of handover on that date. Review the latest official records and contractual terms before committing.
Primarc Aadvika
Developer: Primarc Projects Private Limited
Project type: Residential
Location: Foreshore Road, Shibpur, Howrah
Residences: 182 apartments as per WBRERA
Buildings: 3 residential buildings
Configurations: 3, 4 and 5 BHK advertised by developer; 3.5 and 4.5 BHK also appear in portal listings
RERA registration: WBRERA/P/HOW/2025/003467
Proposed completion: 18 August 2030 as shown in WBRERA project record
Confirm the current apartment inventory, plans, price and project status from the developer and the latest WBRERA records.
Primarc Aadvika project information
| Project detail | Information |
|---|---|
| Project name | Primarc Aadvika |
| Developer / promoter | Primarc Projects Private Limited |
| Project type | Residential |
| Locality | Shibpur, Howrah |
| Land area | 12,381 sq. m. as per WBRERA |
| Total built-up area | 33,885 sq. m. as per WBRERA |
| Total carpet area | 30,519 sq. m. as per WBRERA |
| Number of towers / buildings | 3 |
| Total apartments | 182 |
| BHK options | Developer advertises 3, 4 and 5 BHK; portals also list 3.5 and 4.5 BHK |
| WBRERA registration | WBRERA/P/HOW/2025/003467 |
| WBRERA project ID | WBRERA/NPR-004462 |
| Proposed completion date | 18 August 2030 |
| Project status | Review the latest WBRERA project detail and quarterly status records |
The land area, apartment count, registration number, area totals and proposed completion date above are taken from the WBRERA project record.
Primarc Aadvika price and apartment configurations
The final apartment price depends on the selected configuration, floor, orientation, view, area, parking and applicable charges. The developer’s project microsite advertises a starting price of ₹2.53 crore onwards. This is a project-level advertised starting figure, not a confirmed current quotation or a guaranteed available unit price.
Indicative project-level marketing figure. Not a verified 3 BHK-specific price or a current written quotation.
Ask for a unit-specific cost sheet.
No configuration-specific developer-issued price sheet was available to verify the prices in this page. Ask for the current written quotation, apartment number, floor, area basis and complete acquisition cost.
Price information checked: 16 November 2026. Reconfirm before publication and before any booking decision.
Request Latest Price SheetConfiguration-wise price and availability guide
| Configuration | Published availability evidence | Size | Indicative price | Verification |
|---|---|---|---|---|
| 3 BHK | Developer microsite | Obtain approved plan | ₹2.53 Cr onwards is a project-level advertised starting figure; not a 3 BHK-specific quote | Current quote required |
| 3.5 BHK | Third-party portal listings | Obtain approved plan | Request current quote | Developer confirmation required |
| 4 BHK | Developer microsite | Obtain approved plan | Request current quote | Developer confirmation required |
| 4.5 BHK | Third-party portal listings | Obtain approved plan | Request current quote | Developer confirmation required |
| 5 BHK | Developer microsite | Obtain approved plan | Request current quote | Developer confirmation required |
Primarc Aadvika 3 BHK price
The developer’s project microsite advertises 3 BHK apartments. Request the latest configuration-wise price sheet, apartment area statement and availability before comparing total acquisition cost.
3.5 BHK price and layout
Some property portals list 3.5 BHK apartments. Confirm the configuration, room arrangement, area basis and current price against the developer’s approved floor plan and latest inventory.
4 BHK price and layout
The developer advertises 4 BHK residences. Compare usable room layout, bedroom sizes, balcony arrangement, floor and view—not only the quoted price.
4.5 BHK price and layout
Third-party listings refer to 4.5 BHK apartments. Confirm whether this is a current sale configuration and obtain the corresponding approved plan.
5 BHK price and layout
The developer’s microsite advertises 5 BHK residences. Request the latest floor plan and complete cost sheet to understand the apartment layout and total purchase consideration.
Compare the complete price
Compare the same area basis, floor, view, parking allocation, statutory charges and payment terms before evaluating competing quotations.
Before paying a booking amount, ask for a written cost sheet showing basic apartment price and area basis; floor-rise or view-facing charges; covered or mechanical parking charges; club, maintenance and infrastructure charges; GST where legally applicable; stamp duty and registration; utility, legal and documentation charges; payment schedule; cancellation terms and applicable taxes.
Buyer note: The advertised basic price may not represent the total amount payable. Compare the complete written cost sheet for the same apartment type and area basis.
Primarc Aadvika floor plans and apartment layouts
Choosing an apartment at Primarc Aadvika requires more than comparing the BHK label. Review the actual approved floor plan, carpet area, balcony dimensions, room proportions, circulation space and orientation.
The developer’s microsite advertises BUA from 1,539 sq. ft. onwards. This is a built-up-area reference and should not be treated as carpet area. Obtain the approved area statement before comparing it with other projects.
3 BHK floor plan
Review bedroom dimensions, living and dining arrangement, kitchen position, balconies and bathroom access.
3.5 BHK floor plan
Confirm the exact purpose and dimensions of the additional half-room or study space from the approved plan.
4 BHK floor plan
Compare bedroom privacy, living areas, kitchen utility space, balconies and circulation.
4.5 BHK floor plan
Confirm the layout and whether this configuration is currently offered by the developer.
5 BHK floor plan
Review the complete bedroom distribution, family spaces, balconies and service areas.
Master plan and tower layout
Confirm tower positions, access, open spaces and the specific tower/floor of the apartment under consideration.
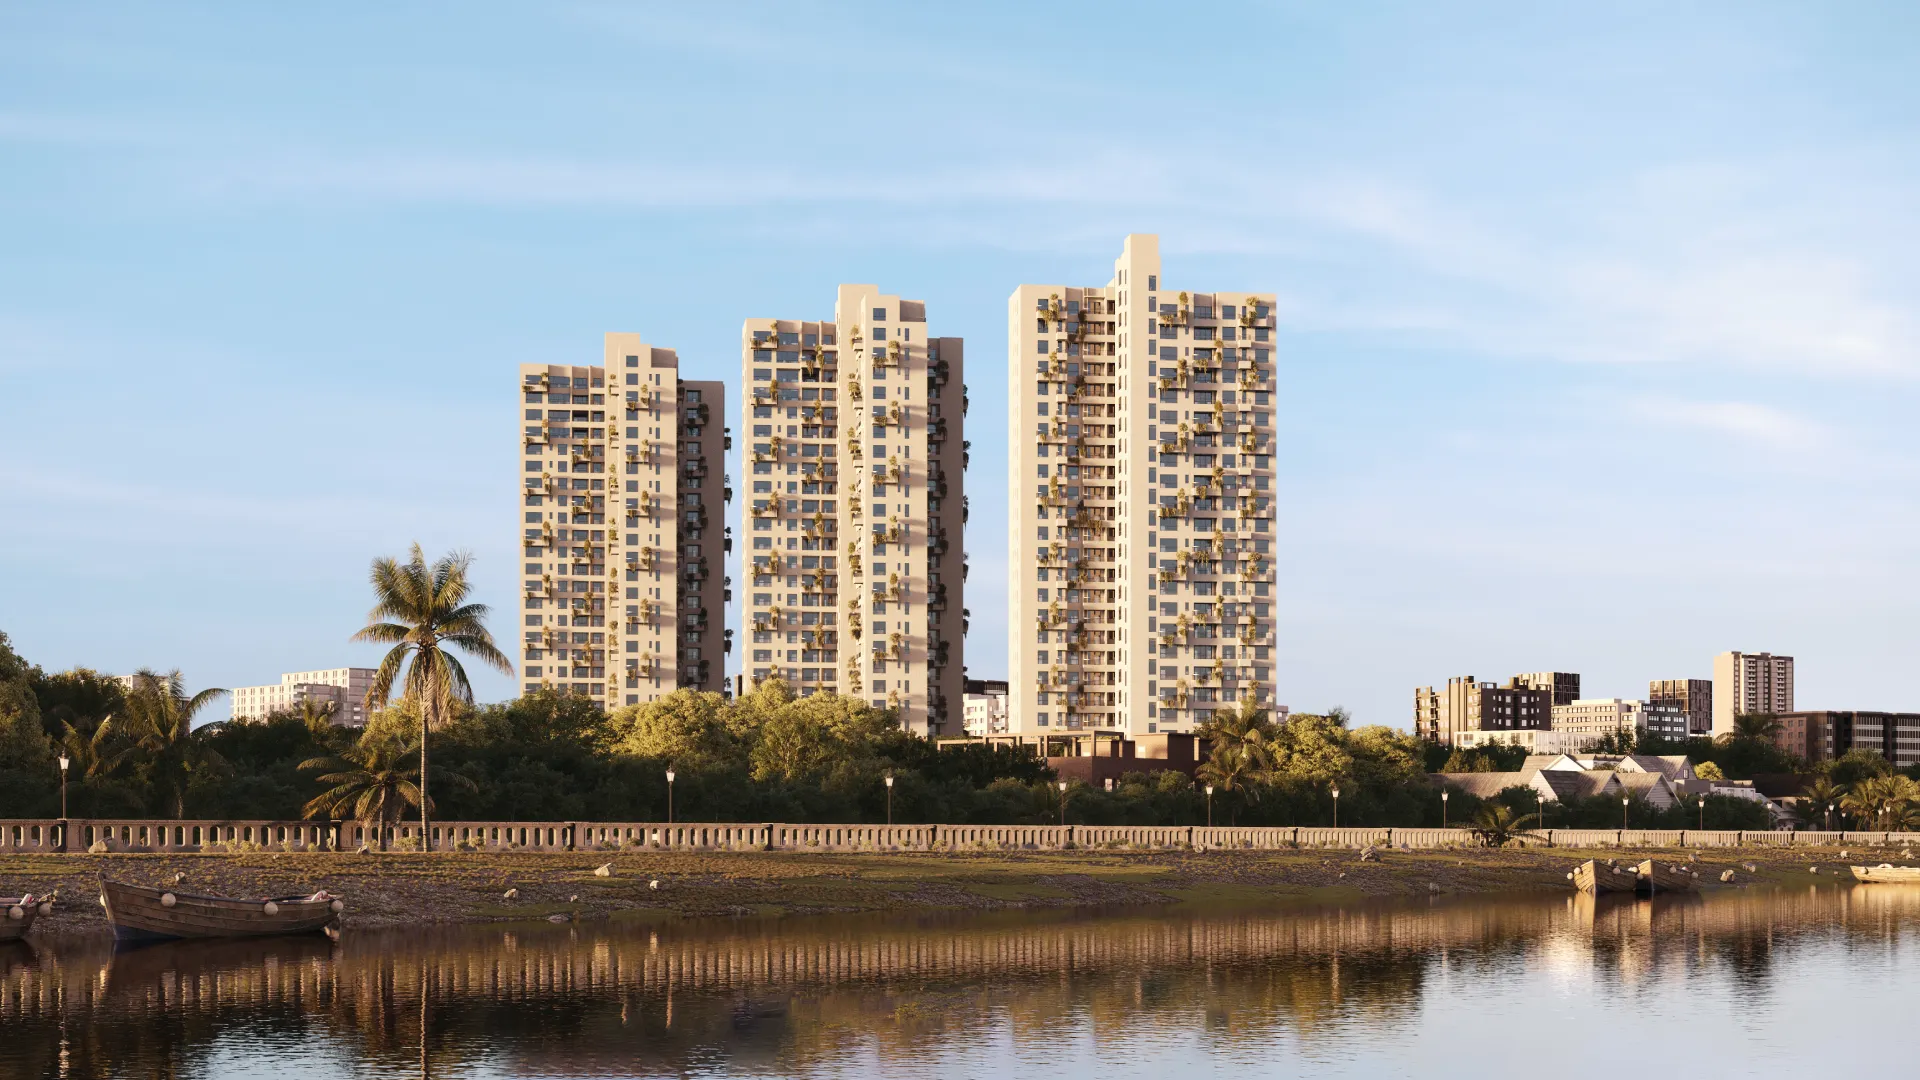
Three residential buildings and tower height
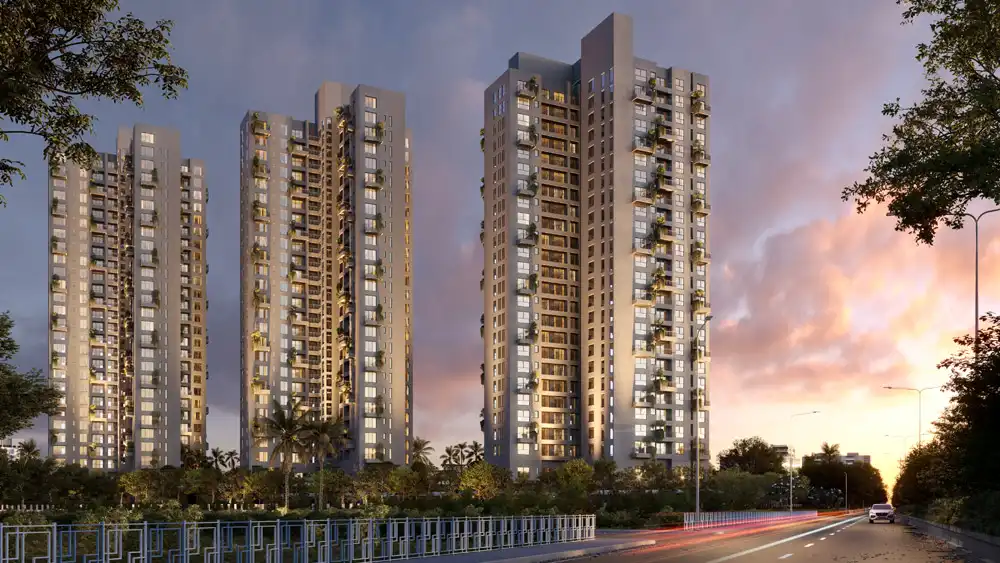
The WBRERA record identifies three buildings. The submitted project information describes Tower A as G+24 and Towers B and C as G+25. Confirm the latest approved master plan and the specific tower and floor of any apartment being considered.
Understand apartment area terminology
Carpet area
The net usable floor area within the apartment, subject to the statutory definition.
Built-up area (BUA)
A broader area measure that may include walls and other components.
Super built-up area
A marketing or sale-area measure that may include a proportionate share of common areas.
Primarc Aadvika amenities and lifestyle spaces
Amenities influence the daily experience of a residential project. Buyers should distinguish between facilities shown in current official project material, facilities included in approved plans and features described only in marketing material.
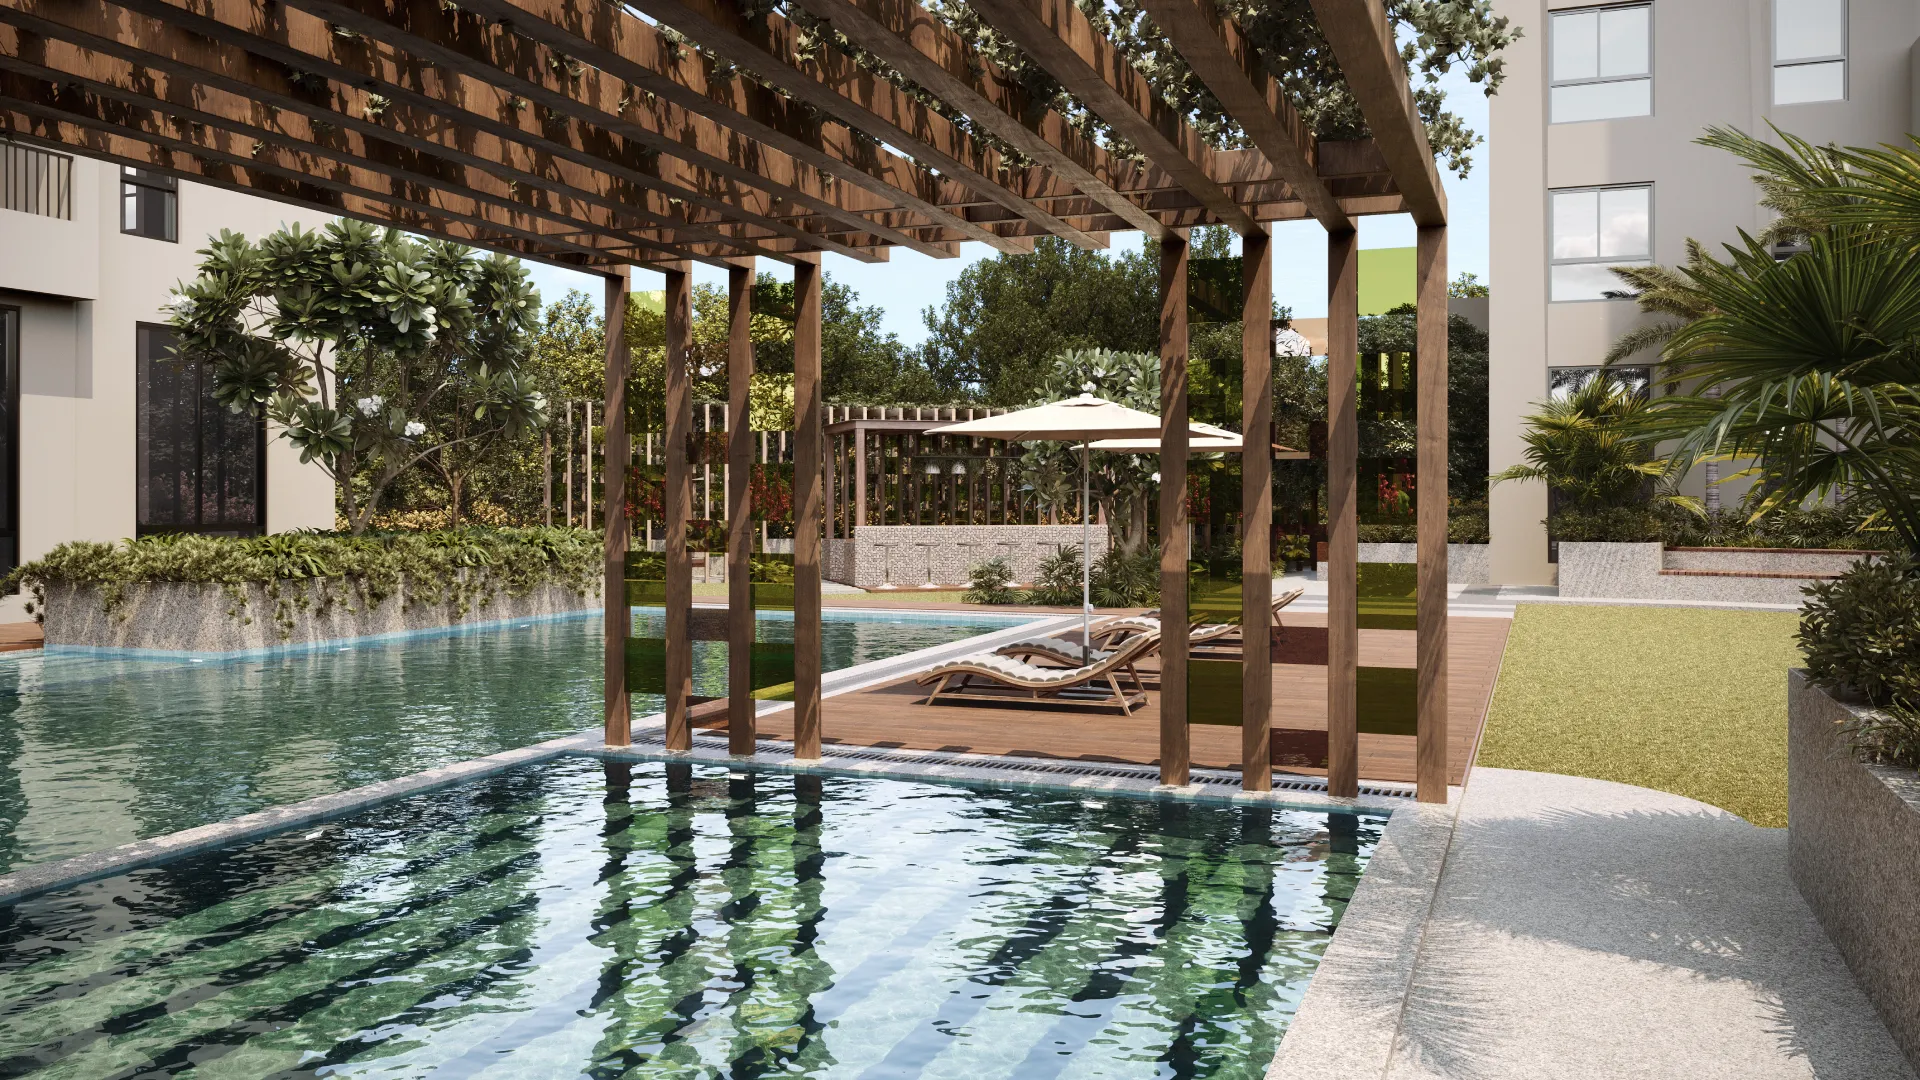
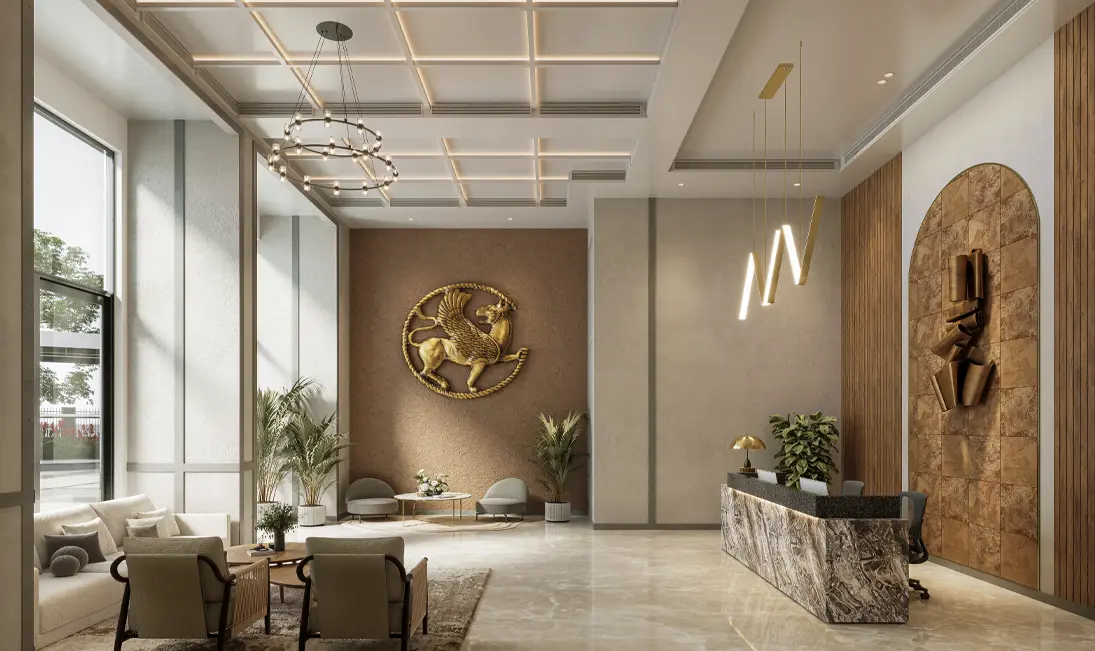
The photographs below are supplied project images. They illustrate the project’s published visual material; they should not be interpreted as confirmation that each facility is complete, operational or contractually guaranteed.
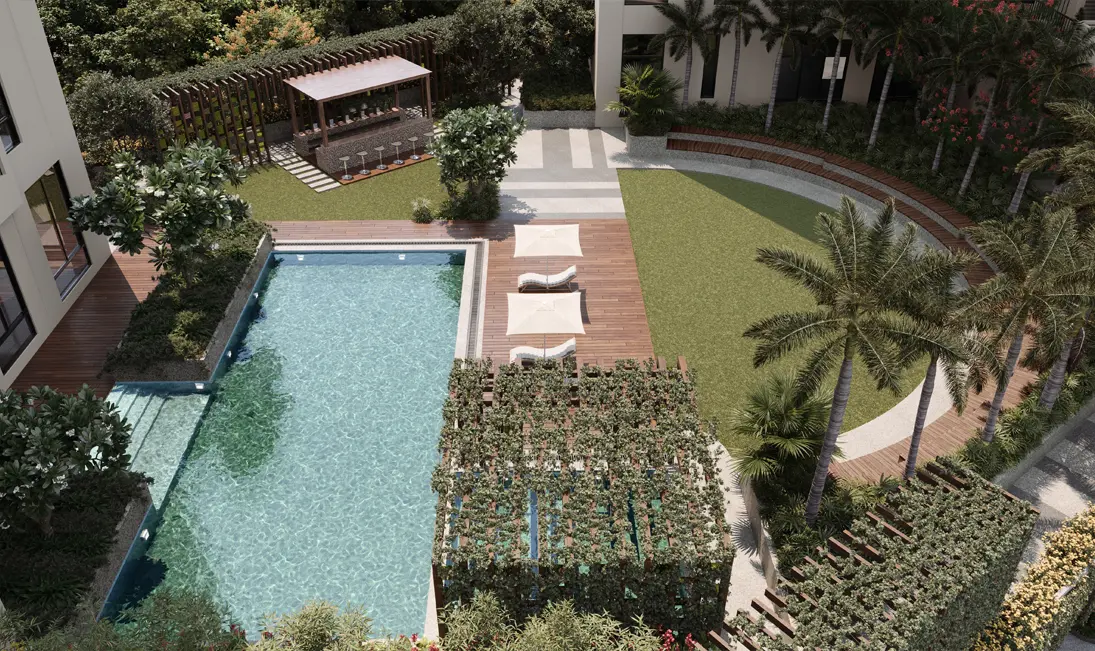
Swimming pool
Confirm pool specifications, location, access and delivery status from official project documents.
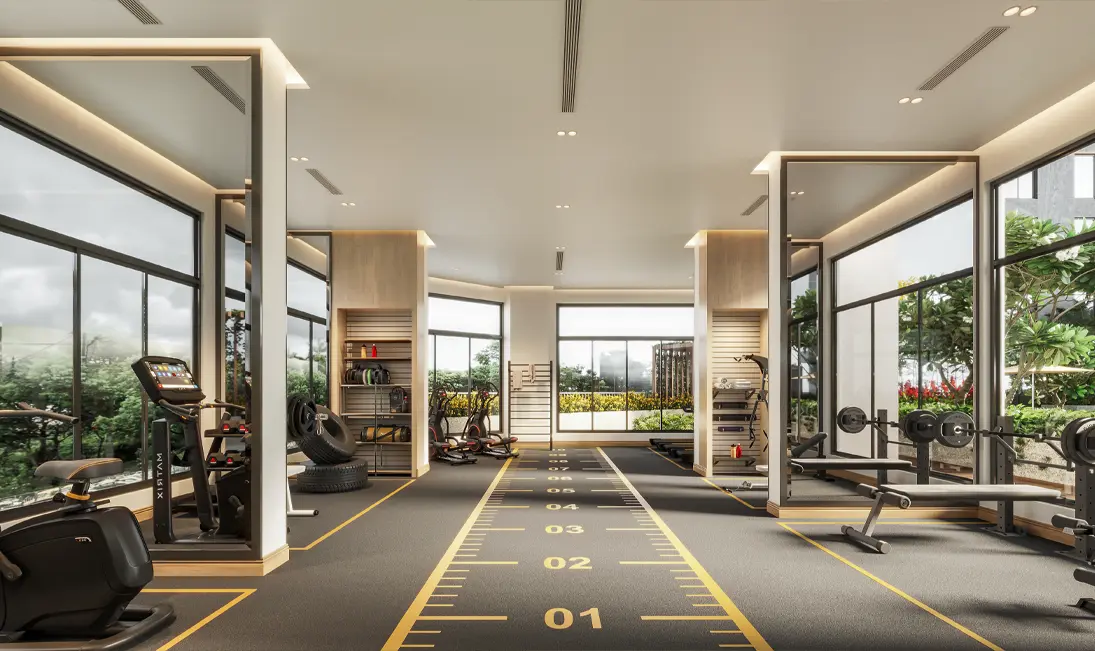
Fitness and wellness
Verify the proposed gym equipment, area, operating arrangements and maintenance provisions.
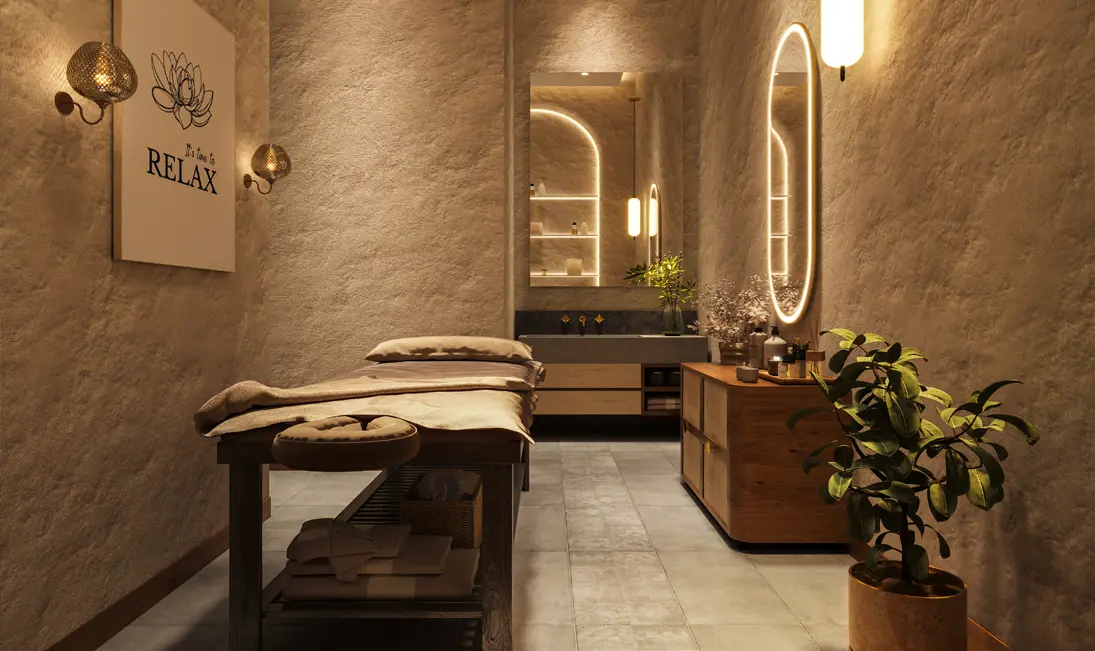
Spa and wellness
Check the latest brochure and written specifications for the proposed wellness facilities.
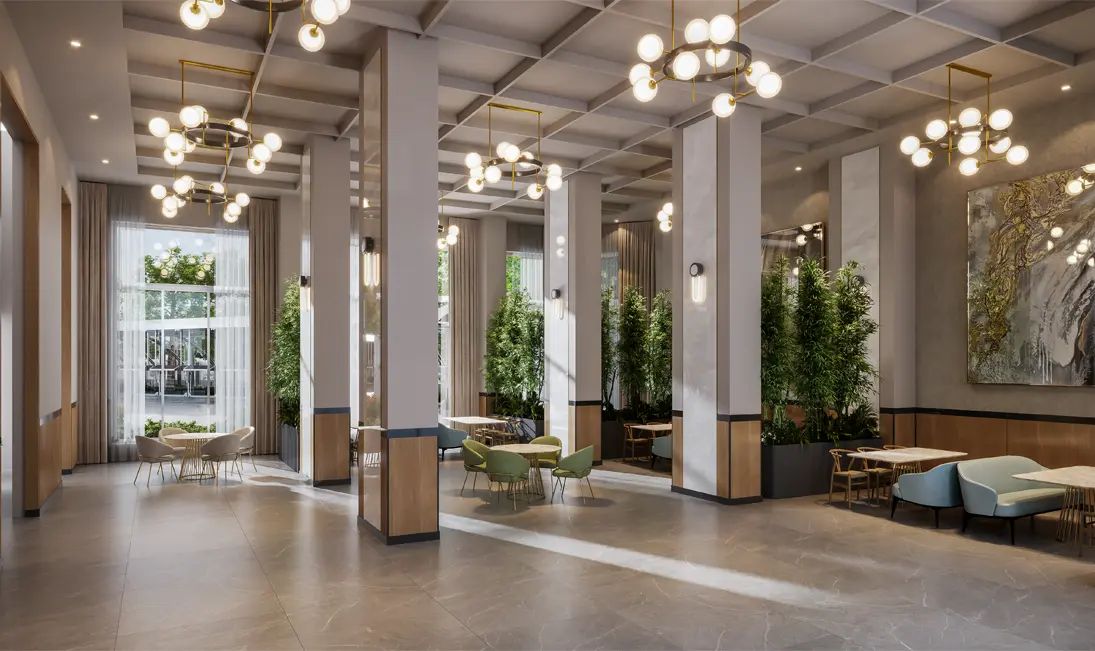
Banquet and gatherings
Confirm the facility’s final design, capacity, booking rules and applicable charges.
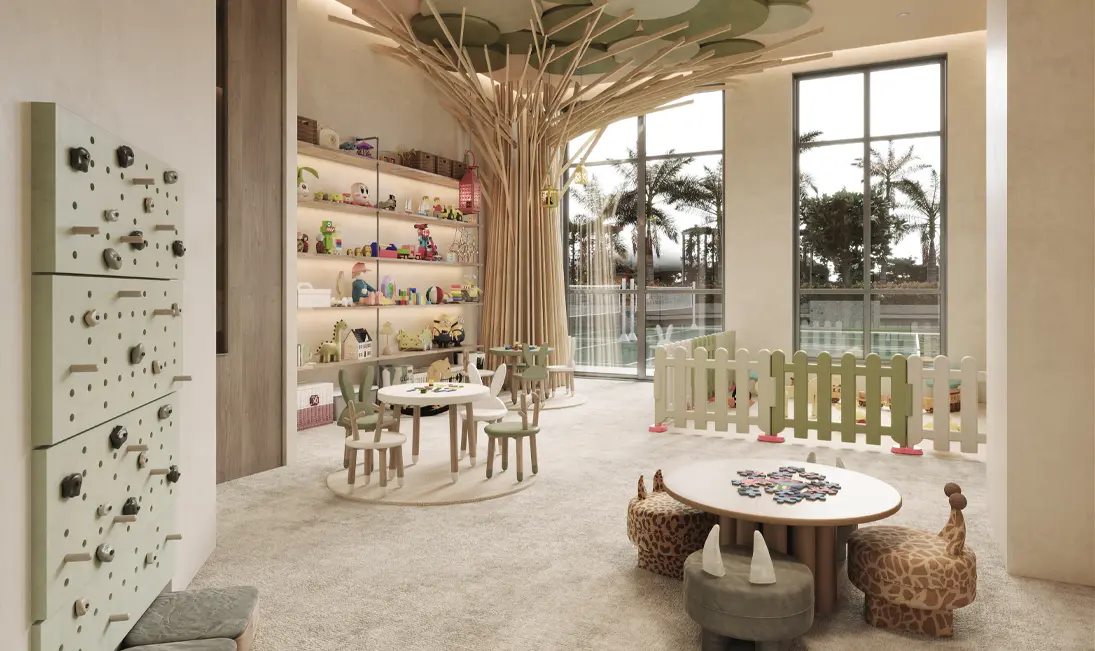
Children’s spaces
Review the proposed children’s play and activity facilities in the latest project specifications.
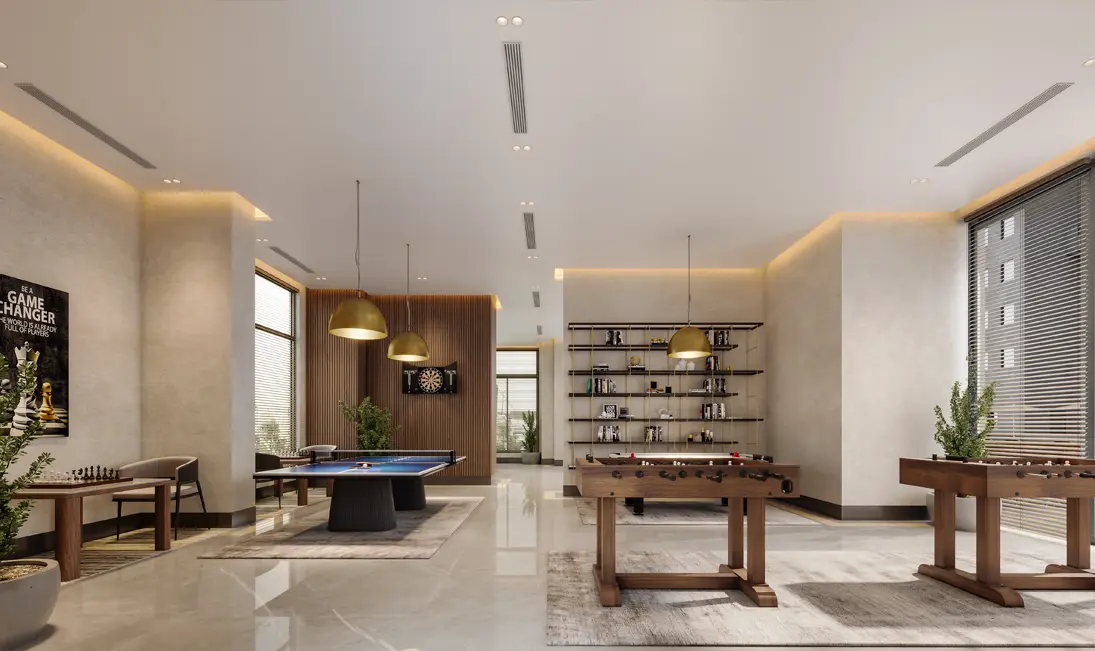
Indoor recreation
Check which indoor games and recreation facilities are included in the final amenity schedule.
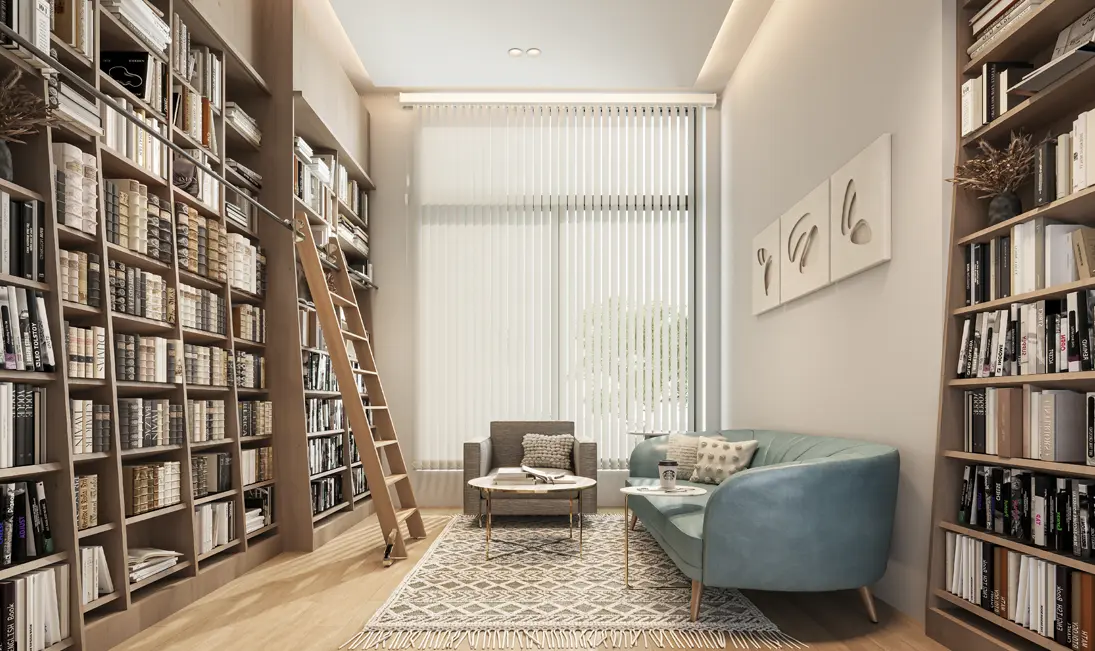
Library and reading lounge
Confirm the designated space, fit-out and access arrangements.
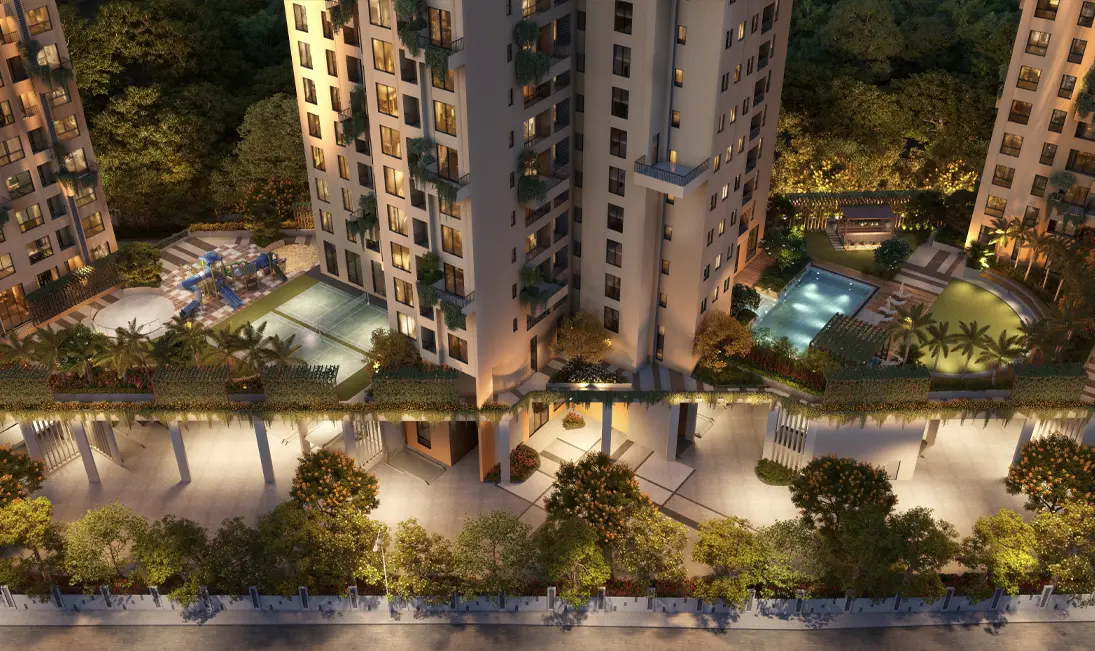
Landscaped podium
Review the approved landscape plan and the final use of shared podium areas.
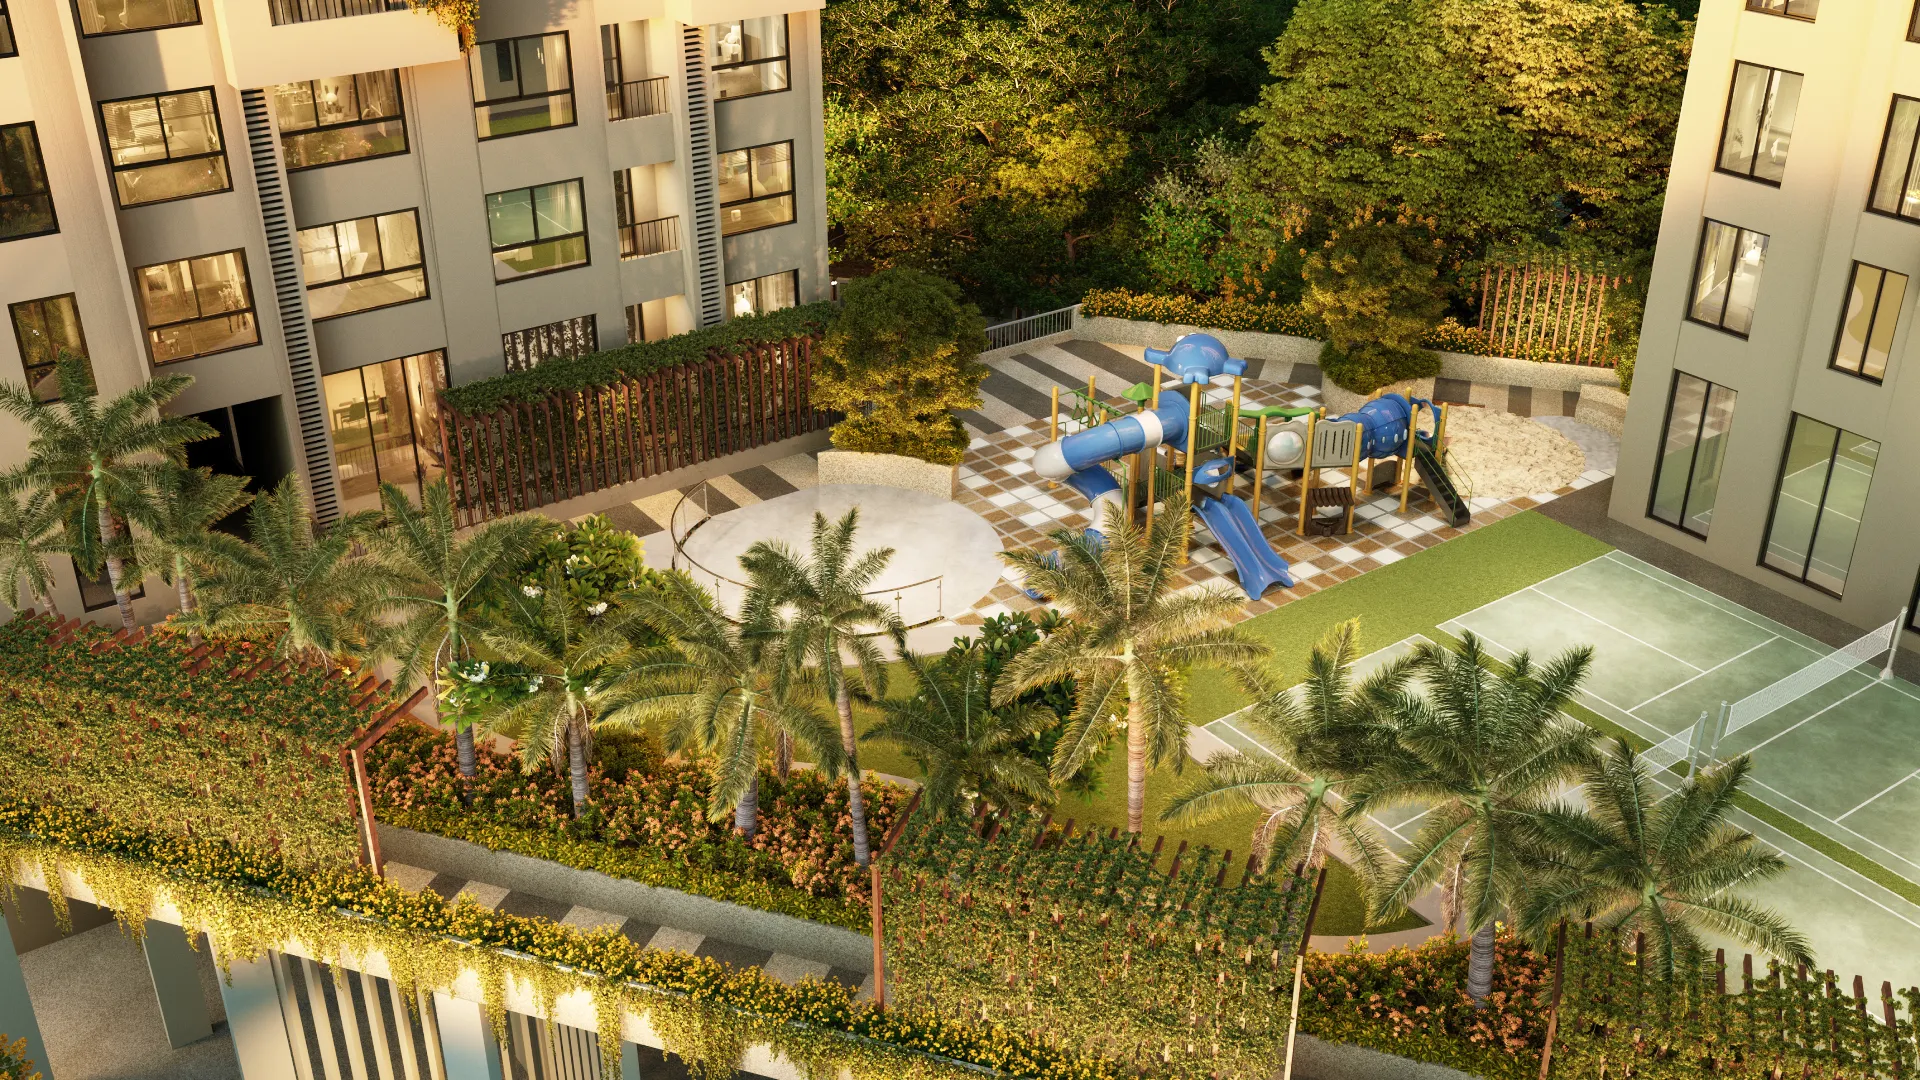
Residential gardens
Check the extent of landscaped areas and their location within the approved site plan.
Other amenity categories to verify
Security and essential services
Confirm CCTV, fire-safety provisions, access control, power backup, lift arrangements and essential services from current specifications.
Community spaces
Confirm community areas, gathering spaces and any temple shown in official project documents.
Green and sustainable features
Verify landscaping, water management, energy-saving and waste-management features, where specified.
What makes Primarc Aadvika different?
The project’s positioning focuses on its Shibpur riverfront setting, three-side-open residences and larger apartment configurations. The practical value of these features depends on the specific apartment and the final approved design.
Three-side-open apartments
The developer markets the residences as three-side-open homes. This design may offer more external exposure and opportunities for natural light and ventilation. The actual benefit depends on apartment orientation, surrounding buildings, window positions and floor.
Ganga-facing residences
The project is marketed around its Ganga-facing riverfront positioning. Verify the view from the specific apartment, as river visibility can vary by tower, floor, orientation and surrounding development.
Natural light and ventilation
The developer describes the homes as having cross-ventilation and natural-light advantages. Check actual window and balcony positions on the selected apartment plan rather than assuming every room receives the same exposure.
Residential community scale
The project has 182 apartments across three buildings according to WBRERA. Actual density and shared-facility experience also depend on the final layout and common-area planning.
Vaastu considerations
Buyers who prioritise Vaastu should review the orientation and room positions of the exact apartment. Include a specific Vaastu claim only where the developer provides documented design information.
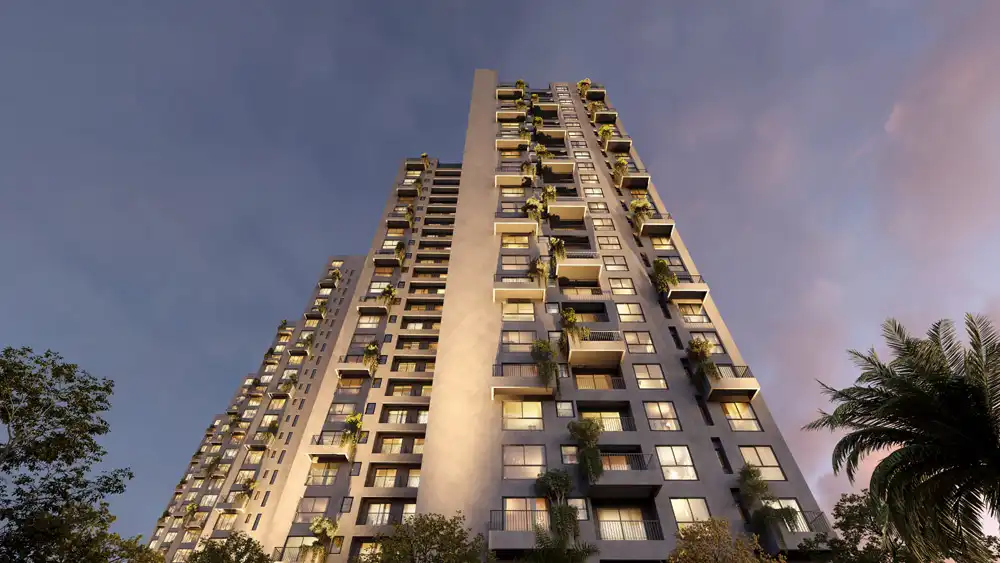
Tower height and architecture
Project documents describe one tower as G+24 and two towers as G+25. Check the selected tower’s approved elevation, floor plan, lift arrangements and fire-safety provisions.
Primarc Aadvika image gallery
Explore the supplied project imagery, including residential elevations, landscaped spaces and selected lifestyle facilities. Images are for project presentation; confirm actual specifications and delivery status with the developer.
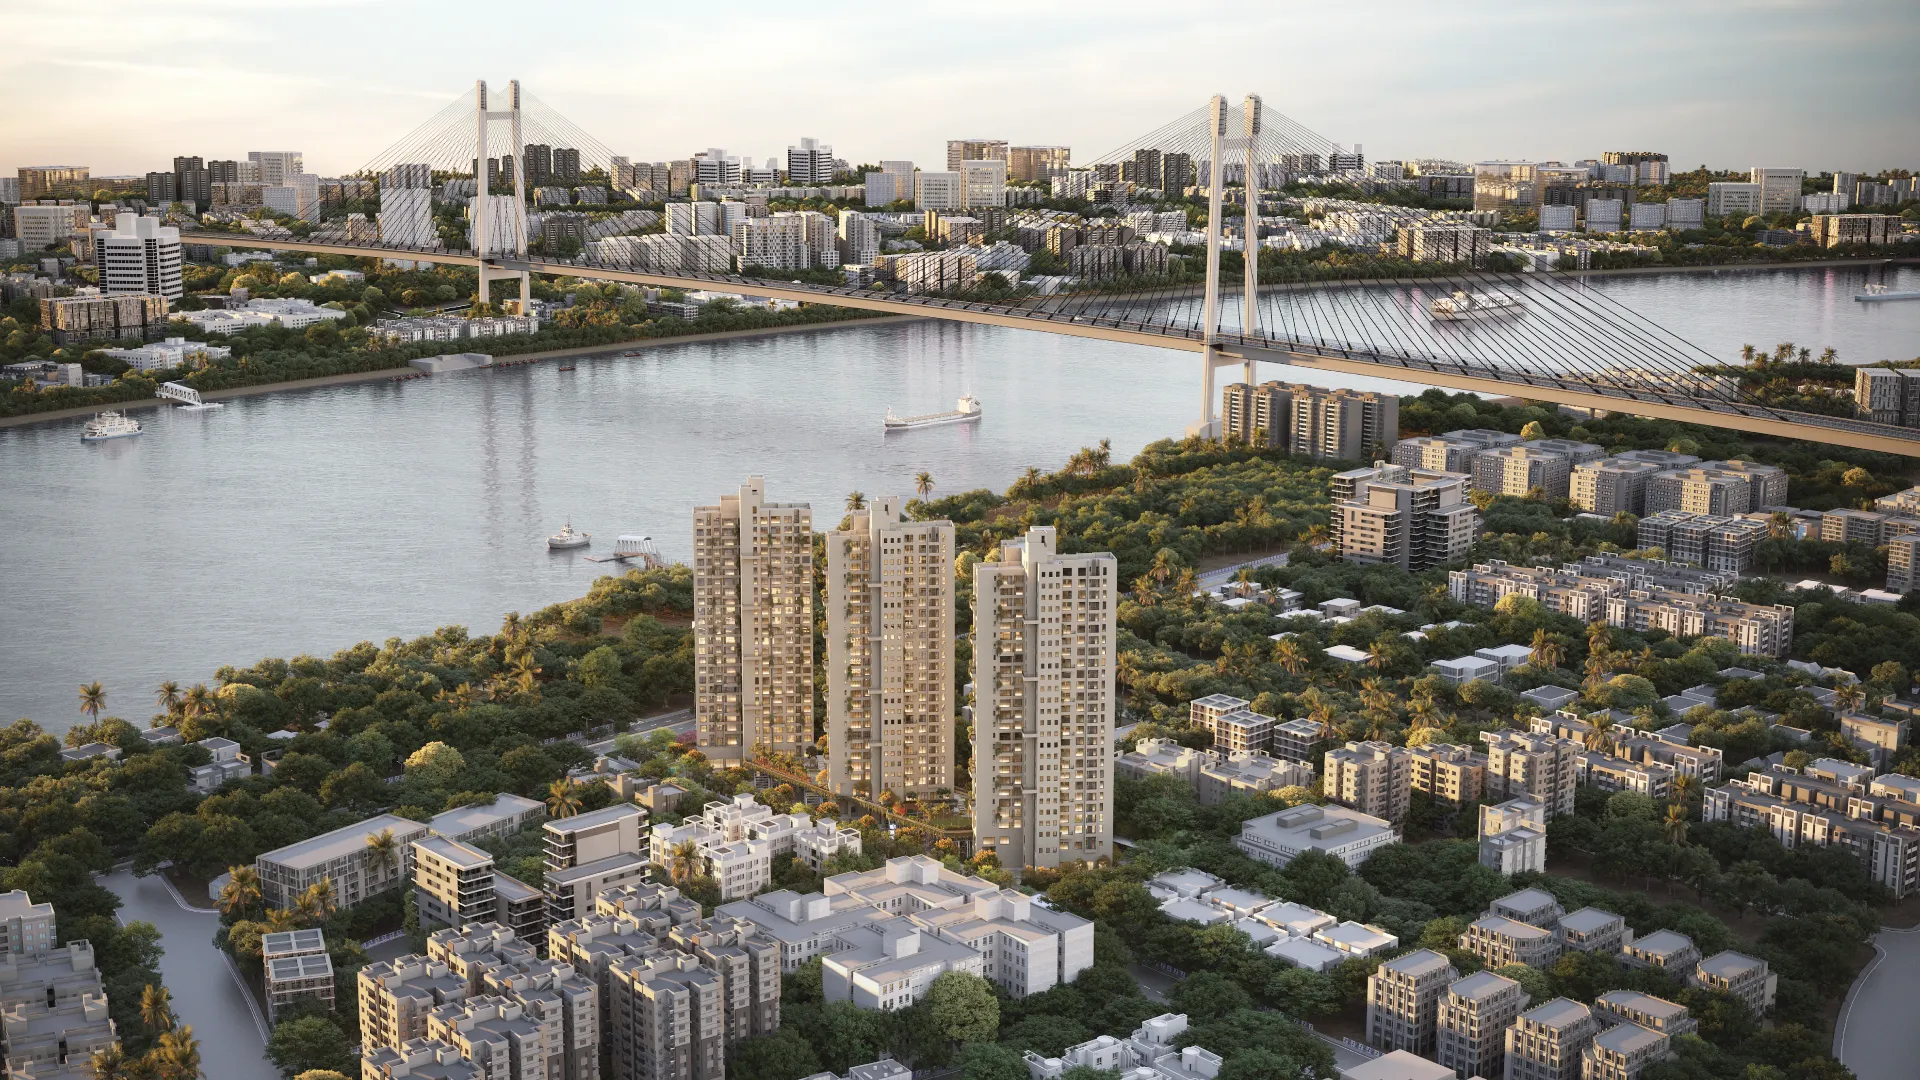
Primarc Aadvika location – Foreshore Road, Shibpur, Howrah
The project’s riverfront positioning and access to Howrah and Kolkata are central parts of its location proposition.
Shibpur, Howrah
Confirm the project entrance and access route before travelling for a site visit.
Open Location in Google MapsKey destinations and connectivity
The developer’s project microsite publishes indicative travel times to selected destinations. These are developer-provided estimates, not independently measured journey times. Actual travel depends on route, traffic, transport mode and time of day.
| Destination | Published developer estimate | Measurement basis |
|---|---|---|
| Avani Riverside Mall | 2 minutes | Developer-published estimate |
| Second Hooghly Bridge / Vidyasagar Setu | 5 minutes | Developer-published estimate |
| Howrah Railway Station | 10 minutes | Developer-published estimate |
| Park Street | 15 minutes | Developer-published estimate |
| B.B.D. Bagh | 15 minutes | Developer-published estimate |
| Burrabazar | 15 minutes | Developer-published estimate |
| Shalimar Railway Station | 29 minutes | Developer-published estimate |
Travel estimates shown on the project microsite; checked 16 November 2026. Route distance in kilometres has not been independently verified. Confirm routes and travel times before making a purchase decision.
The developer advertises proximity to Avani Riverside Mall. Assess the practical convenience of shopping, dining and entertainment by checking the actual route from the project entrance.
An important rail connection for intercity and suburban travel. Check the actual road route and peak-hour travel time from the project.
Another rail access point in Howrah. Compare the route from the project entrance rather than relying only on broad locality proximity.
The Second Hooghly Bridge is an important road connection between Howrah and Kolkata. Journey time depends on traffic and the destination within Kolkata.
Verify the route, distance and travel time from the project gate to the relevant station entrance before publication or purchase.
Check current addresses, routes and journey times for the schools, hospitals and business districts important to your household.
Primarc Aadvika RERA details and project status
Primarc Aadvika is registered with the West Bengal Real Estate Regulatory Authority (WBRERA) under registration number WBRERA/P/HOW/2025/003467 . The project has the WBRERA project ID WBRERA/NPR-004462 . The authority's project detail record lists a proposed completion date of 18 August 2030.
WBRERA project record
The following details are displayed in the project's WBRERA registration record.
| Project name | Primarc Aadvika |
| Promoter | Primarc Projects Private Limited |
| Registration number | WBRERA/P/HOW/2025/003467 |
| Project ID | WBRERA/NPR-004462 |
| Project category | Residential |
| Proposed completion | 18 August 2030 |
WBRERA project status and quarterly updates
The WBRERA project detail page displays the notice:
The same project detail page displays the project status as Not Started .
A separate WBRERA project-status page displays a status update dated 3 July 2026 for the quarter ending 31 March 2026.
That quarterly record reports 12 residential apartments booked and includes floor-wise construction entries. These include Tower A's first floor marked as Under Construction , while other floors are marked Not Started .
These records should be reviewed together. The quarterly status page should not be interpreted as automatically removing the notice displayed on the project detail page.
Check Latest WBRERA RecordsImportant: Quarterly status update disclosure
The WBRERA project detail page and the separate quarterly status page display different status information. Buyers should review both official records and obtain clarification directly from the promoter before making a booking or payment.
Ask the promoter for written clarification on:
- The current quarterly status update compliance position.
- The latest construction progress and tower-wise status.
- The approved building plans and applicable revisions.
- The proposed completion timeline and contractual possession terms.
- The latest registration certificate and project filings.
Buyers should independently verify the latest regulatory filings, apartment availability, approved plans, agreement for sale, payment schedule and all relevant project documents before proceeding.
Important: A RERA registration number is not a substitute for independent due diligence. The proposed completion date shown in the authority record is not a guarantee of handover on that date. Project status and regulatory records may change; check the latest official WBRERA information before making a purchase decision.
Developer of Primarc Aadvika – Primarc Projects
Primarc Aadvika is developed by Primarc Projects Private Limited. Buyers can refer to the developer’s official website for company information, project announcements and published project details.
For a meaningful assessment of the developer’s track record, review completed developments, completion certificates where applicable, current project status, promoter details and relevant WBRERA records. Do not treat marketing descriptions or a list of announced projects as proof of completed delivery.
Is Primarc Aadvika the right property for you?
Primarc Aadvika may be worth considering for buyers looking for a larger apartment in Shibpur, Howrah, with a riverfront-oriented setting and access to Howrah and central Kolkata. The decision should depend on the specific apartment, verified project status, total cost and your daily travel requirements.
Who may consider this project?
- Buyers looking for larger 3, 4 or 5 BHK homes in Howrah.
- Families who value a river-facing residential setting.
- Buyers who need access to both Howrah and Kolkata.
- Households looking for a multi-bedroom apartment with balcony and shared facilities.
What may make the location attractive?
The Foreshore Road location and developer-marketed Ganga views may appeal to buyers who value river-facing surroundings. However, view, noise, air quality, road access and immediate surroundings should be assessed at the site.
What should buyers verify before booking?
- Latest WBRERA project status and quarterly compliance.
- Specific apartment’s approved floor plan and carpet area.
- Exact tower, floor, orientation and river visibility.
- Current availability and complete written cost sheet.
- Parking type, allocation and charges.
- Construction progress supported by recent dated photographs or site inspection.
- Agreement terms, payment milestones and proposed completion date.
Location and connectivity trade-offs
Convenience depends on your regular destinations and travel times. Visit the site during peak and off-peak hours, check road access, and independently assess the route to work, schools, hospitals and transport hubs.
Compare apartment area on the same measurement basis, total acquisition cost, location, travel time, construction status, RERA disclosures, amenities and expected possession. A lower advertised starting price does not necessarily mean a lower total purchase cost.
Projects to compare with Primarc Aadvika
Before choosing Primarc Aadvika, compare it with other registered residential projects that fit your preferred location, budget and apartment size. A useful comparison should be based on verifiable project information rather than promotional claims.
| Comparison factor | What buyers should check |
|---|---|
| Location | Exact address and locality |
| Developer | Promoter name and relevant completed projects |
| Configurations | Available BHK types and approved plans |
| Area | Carpet area, not a mixture of BUA and super area |
| Price | Current written quotation and total acquisition cost |
| RERA | Registration number and latest quarterly status |
| Amenities | Approved and contractually specified facilities |
| Construction | Latest dated evidence and authority records |
| Possession | Registered completion date and current developer schedule |
Named competing projects should be added only after checking their current official project pages and WBRERA records. Do not publish competitor prices or possession dates without verification.
Frequently asked questions about Primarc Aadvika
Answers to common questions about the project’s location, price, BHK configurations, floor plans, possession timeline and RERA status.
1. Where is Primarc Aadvika located?
Primarc Aadvika is located at 47 + 48/2 Raj Narayan Roy Chowdhury Ghat Road, Foreshore Road, Shibpur, Howrah, West Bengal – 711102. Confirm the project entrance and access route before travelling.
2. Who is the developer of Primarc Aadvika?
The developer/promoter listed in the project information is Primarc Projects Private Limited. You can refer to the official Primarc website for company and project information.
3. What is the RERA number of Primarc Aadvika?
The WBRERA registration number is WBRERA/P/HOW/2025/003467. The WBRERA project ID is WBRERA/NPR-004462. Buyers can check the project’s official WBRERA record .
4. What is the possession date of Primarc Aadvika?
The WBRERA project record lists 18 August 2030 as the proposed completion date. The developer’s microsite also advertises August 2030 possession. Buyers should verify the latest registered timeline and contractual possession terms.
5. What BHK configurations are available at Primarc Aadvika?
The developer’s microsite advertises 3, 4 and 5 BHK apartments. Third-party portals also list 3.5 and 4.5 BHK configurations. Confirm the current sale inventory and approved plans with the developer before relying on those additional configurations.
6. What is the starting price of Primarc Aadvika?
The developer’s project microsite advertises a starting price of ₹2.53 crore onwards. This is an indicative project-level marketing figure, not a verified current quotation or a 3 BHK-specific price. Ask for a written cost sheet for the selected apartment.
7. What is the size of apartments at Primarc Aadvika?
The developer’s microsite advertises BUA from 1,539 sq. ft. onwards. The exact size of each configuration should be confirmed from the approved floor plan and area statement. BUA should not be confused with carpet area.
8. Does Primarc Aadvika offer Ganga-facing apartments?
The developer markets the project as a riverfront development with Ganga-facing residences. Buyers should verify the actual river view from the specific tower, floor and apartment.
9. How many towers and apartments are there in Primarc Aadvika?
The WBRERA record identifies three residential buildings and 182 apartments.
10. What is the construction status of Primarc Aadvika?
The WBRERA project detail page displays a quarterly-update defaulter notice and “Not Started” status, while the separate project-status page contains a quarterly update dated 3 July 2026 for the quarter ending 31 March 2026, with floor-wise construction entries. Buyers should check both official records for the latest position and request a written clarification from the promoter.
11. Are floor plans available for Primarc Aadvika?
Floor plans should be requested from the developer or authorised sales channel. Confirm that the plans correspond to the latest approved configuration and match the area statement and apartment being offered.
12. What amenities are shown for Primarc Aadvika?
Supplied project imagery shows facilities and spaces including a swimming pool, gym, spa and wellness centre, banquet hall, children’s play area, indoor games room, library and landscaped areas. Confirm the latest official amenity list, specifications and contractual inclusions before relying on any facility.
13. How can I arrange a site visit to Primarc Aadvika?
You can contact PropertiBroker to enquire about current availability, request project information and coordinate a site visit. Confirm the appointment and access arrangements before travelling.
Enquire about Primarc Aadvika, Howrah
Looking for the latest price, apartment availability or floor plans at Primarc Aadvika? Contact PropertiBroker to discuss the project and request the information you need before arranging a site visit.
How PropertiBroker can assist
- Latest configuration-wise prices and availability.
- Official floor plans and master plan.
- Brochure and project specifications.
- Apartment orientation, floor and view.
- Complete cost sheet and payment schedule.
- Site visit coordination.
Request project information
Complete the details below. The form will prepare an enquiry message and open WhatsApp for you to send it.
By continuing, you agree that PropertiBroker may contact you regarding your enquiry. Your information will be handled in accordance with the PropertiBroker Privacy Policy .
Considering a home at Primarc Aadvika?
Request current project information and arrange a discussion with PropertiBroker.