
Merlin Niyasa Kolkata: 3.5, 4 & 4.5 BHK Residences
Explore 3.5, 4 and 4.5 BHK residences by Merlin Group at Anandapur, near Ruby and EM Bypass, Kolkata. Review the published configurations, project details, amenities, location and RERA information before making a decision.
Independent property information page. Not the official website of Merlin Group. RERA: WBRERA/P/KOL/2024/002243.
Space, openness and a residential address near Ruby.
Merlin Niyasa is a residential development by Merlin Group at 880, Anandapur Madurdaha, Kolkata. The West Bengal RERA record identifies a project area of approximately 3.23 acres, two residential buildings and 152 apartments.
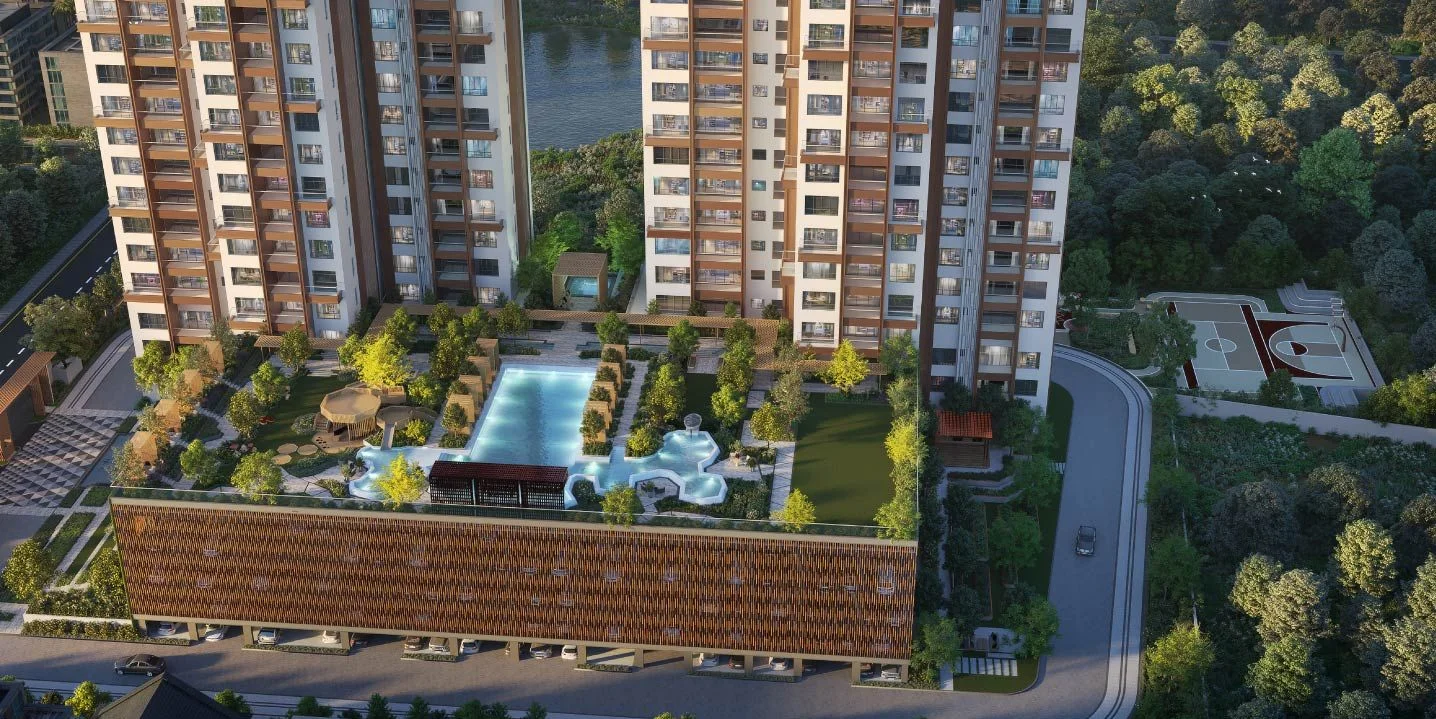
The developer lists 3.5, 4 and 4.5 BHK residences, with published built-up areas from 1,996 to 2,453 sq. ft. Developer material highlights landscaped spaces, podium-level facilities, open apartment layouts and views towards the surrounding wetland environment.
Buyers should review the actual apartment's carpet area, floor, orientation, approved plan, current construction information and complete acquisition cost before proceeding.
At a glance
Developer: Merlin Group
Neighbourhood: Anandapur, near Ruby / EM Bypass
Configurations: 3.5, 4 and 4.5 BHK
RERA registration: WBRERA/P/KOL/2024/002243
Project information is drawn from developer-published material and the WBRERA project record. Confirm the latest filings and apartment-specific details independently.
Compare the published apartment sizes.
Merlin's project page lists three residential configurations. The measurements below are developer-published built-up areas (BU), not carpet areas.
| Configuration | Published built-up area | What buyers should review |
|---|---|---|
| 3.5 BHK | 1,996 sq. ft. | Room arrangement, flexible-use space, balcony areas and unit-specific carpet area. |
| 4 BHK | 2,130 sq. ft. | Bedroom dimensions, living/dining space, kitchen, balconies and orientation. |
| 4.5 BHK | 2,453 sq. ft. | Full floor plan, half-room/flexible space, usable layout and unit-specific carpet area. |
3.5 BHK residences
Published built-up area: 1,996 sq. ft. Review the room arrangement, flexible-use space, balcony areas and carpet area in the selected unit plan.
Request 3.5 BHK floor plan4 BHK residences
Published built-up area: 2,130 sq. ft. Compare bedroom dimensions, living and dining areas, kitchen, balconies and apartment orientation.
Request 4 BHK floor plan4.5 BHK residences
Published built-up area: 2,453 sq. ft. Review the complete plan to understand the additional flexible-use space and overall suitability.
Request 4.5 BHK floor planRequest a current, apartment-specific quotation.
A current developer-issued price list and unit-wise rate card should be obtained before relying on any quoted price. Property-portal figures, where displayed, may be indicative and should not be treated as an official quotation or confirmation of availability.
3.5 BHK price
Request a current quotation for the selected apartment, including floor, orientation, area statement and applicable charges.
4 BHK price
Ask for a written, dated quotation and compare the complete acquisition cost rather than the base price alone.
4.5 BHK price
Request a unit-specific price breakdown and verify area, parking, payment terms and additional charges.
What to include in the complete cost sheet
• Basic apartment price
• Floor or location charges, if applicable
• Parking charges, if applicable
• Club or facility charges, if applicable
• Maintenance or corpus, if applicable
• Applicable taxes and statutory charges
• Stamp duty and registration expenses
• Payment schedule and terms
Landscaped outdoor spaces and podium-level leisure.
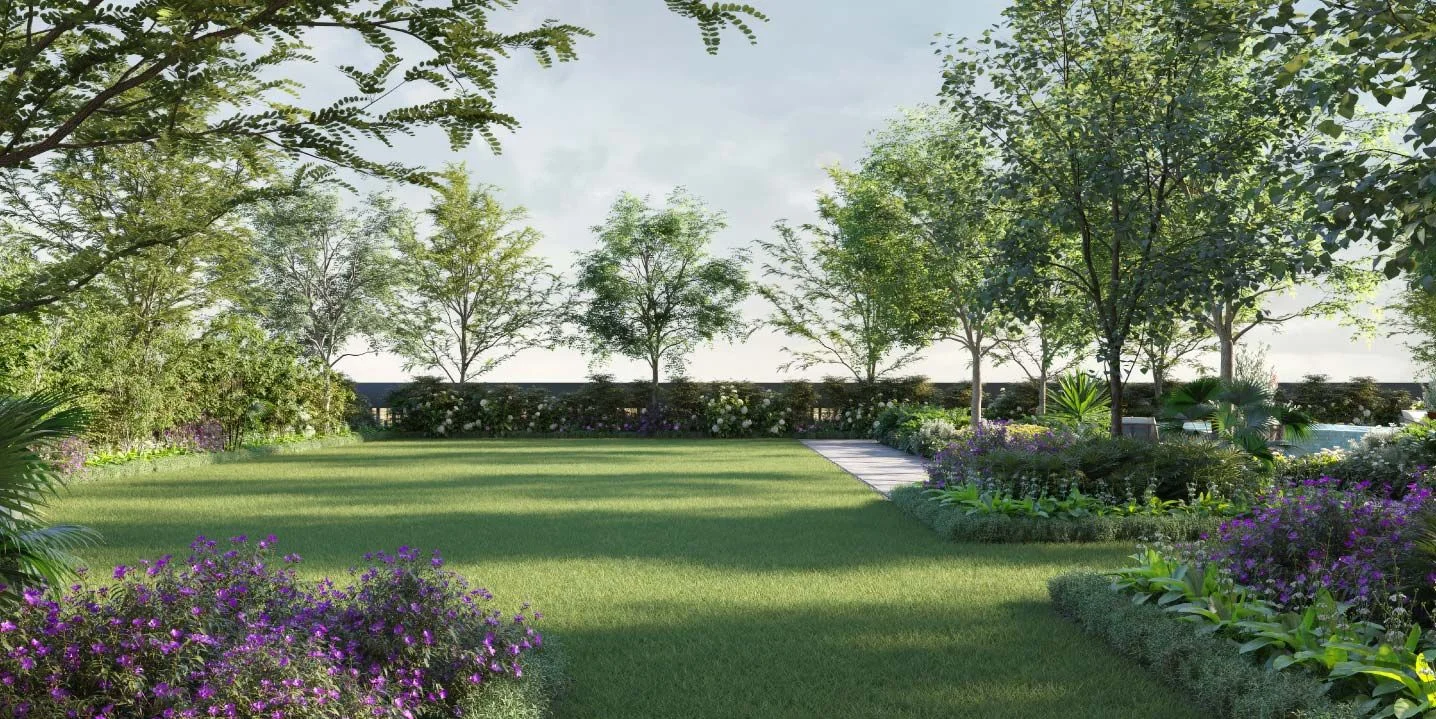
Merlin's published project material describes landscaped outdoor areas, podium and club facilities, swimming pools and recreational spaces. Review the latest complete amenity inventory and individual facility specifications before booking.
Wellness and fitness
Developer material highlights recreational and wellness-oriented spaces. Request the current amenity schedule to verify the facilities, equipment and access arrangements.
Podium and leisure spaces
Published material highlights podium-level landscaped and recreational areas. Review the latest brochure and approved project plans for the precise facilities.
Swimming pool and outdoors
The official project website features swimming-pool and outdoor-leisure imagery. Confirm final facility specifications and delivery against current project documents.
Sports and outdoor recreation
Developer visual material depicts sports and outdoor recreational areas. Verify the precise facilities, dimensions and availability against the current amenity schedule rather than relying on illustrative imagery alone.
Illustrative project images may represent proposed design intent. Final specifications, common areas and facilities are subject to sanctioned plans and project documentation.




Anandapur, near Ruby and EM Bypass.
The registered project address is 880, Anandapur Madurdaha, Kolkata, West Bengal – 700107. Merlin positions Niyasa near Ruby on EM Bypass.
Relevant local reference points include Ruby Crossing, EM Bypass, Ruby General Hospital, Hemanta Mukhopadhyay Metro Station and Metropolis Mall. Verify the exact route from the project entrance before relying on travel distances or journey times.
View address on Google Maps ↗Location checklist
✓ Check the route to your workplace at your usual commute time.
✓ Verify the approach to schools, healthcare and everyday services.
✓ Visit the site and confirm the entrance and address.
✓ Check traffic conditions around Ruby and EM Bypass.
These are buyer due-diligence prompts, not claims about fixed travel times or distances.
Verify the regulatory record and latest construction update.
Official RERA project details
| Authority | West Bengal Real Estate Regulatory Authority |
|---|---|
| Project | Merlin Niyasa |
| RERA number | WBRERA/P/KOL/2024/002243 |
| Project ID | WBRERA/NPR-003043 |
| Registered completion | 30 June 2030 |
Possession and completion date
The registered completion date shown in the WBRERA record is 30 June 2030. The developer lists June 2030 as the possession timeline. A registered completion date is not a guarantee of actual handover. Review the latest regulatory updates and the agreement for sale for the applicable contractual date and conditions.
Project registration and quarterly status can change. Recheck the official regulatory record immediately before booking or making a payment.
Is Merlin Niyasa worth considering?
Apartment configuration
Compare the 3.5, 4 and 4.5 BHK plans using carpet area, room dimensions and usable layout—not bedroom count or built-up area alone.
Location and daily travel
Check real routes to work, schools, healthcare, shopping and transport. Visit the site at different times of day.
Orientation and views
Merlin highlights three-side-open and south-open designs. Confirm the selected unit's actual orientation, floor and view.
Amenities and open spaces
Review the latest amenity schedule, maintenance arrangements, included facilities and any additional charges.
Construction and RERA
Check the latest WBRERA quarterly filing and investigate the status discrepancy before relying on a handover timeline.
Total purchase cost
Compare the complete cost sheet, taxes, payment schedule, parking and other charges—not only the base price.
Frequently asked questions about Merlin Niyasa
What is Merlin Niyasa?
Merlin Niyasa is a residential development by Merlin Group in Anandapur, near Ruby and EM Bypass, Kolkata.
Where is Merlin Niyasa located?
The registered address is 880, Anandapur Madurdaha, Kolkata, West Bengal – 700107.
What apartment configurations are available?
The developer lists 3.5, 4 and 4.5 BHK residences.
What are the published apartment areas?
The developer-published built-up areas are 1,996 sq. ft. for 3.5 BHK, 2,130 sq. ft. for 4 BHK and 2,453 sq. ft. for 4.5 BHK. These are built-up areas, not carpet areas.
What is the RERA registration number?
The RERA number is WBRERA/P/KOL/2024/002243. Verify the current project record on the West Bengal RERA website.
What is the possession or completion date?
The registered completion date shown by WBRERA is 30 June 2030, and the developer lists June 2030 as the possession timeline. Check the latest updates and the agreement for sale; this date is not a guarantee of actual handover.
What is the current construction status?
The quarterly update for the quarter ending 30 June 2026 recorded the site and both buildings as under construction. The main WBRERA record displays a different status and flags a quarterly-status-update default. Check the latest filing before making a decision.
What is the current price of Merlin Niyasa?
A current developer-issued rate card has not been verified for this page. Request a dated, unit-specific quotation and complete cost sheet.
Can I request floor plans?
Yes. Request the latest unit-specific floor plan and carpet-area statement for the selected configuration.
Which metro station is relevant to Merlin Niyasa?
Hemanta Mukhopadhyay Metro Station is a relevant local reference point. Verify the route and distance from the project entrance before relying on a numerical estimate.
Is car parking included?
Confirm the applicable parking arrangement, allocation and charges in the current cost sheet and agreement for sale.
Can I arrange a site visit?
Submit an enquiry to PropertiBroker to ask about site-visit coordination. Appointment availability and the process should be confirmed before making travel arrangements.
Get the details that matter to your decision.
Tell us your configuration
3.5 BHK, 4 BHK, 4.5 BHK or a general project discussion.
Request the documents
Ask for floor plans, current pricing, availability, cost sheet and RERA updates.
Discuss a site visit
Confirm appointment details, project entrance and the contact person before travelling.
Enquire about Merlin Niyasa
Use the form to prepare your enquiry. It opens WhatsApp with your selected requirements prefilled; it does not store submissions on this website.
By continuing, WhatsApp will open with the enquiry details you entered. Please avoid sharing sensitive personal or financial information.
What you can request
• Latest 3.5, 4 and 4.5 BHK pricing
• Unit-wise floor plans and carpet-area details
• Current apartment availability
• Complete cost sheet and payment schedule
• Project brochure and specifications
• Construction updates and RERA information
• Site-visit coordination
All project information, pricing, inventory and timelines should be reconfirmed with the developer and official records before purchase.