
PS Group
Sansara
A multi-tower residential development in Salkia, Howrah, positioned around a riverfront setting along the Ganges. Explore the advertised prices, apartment configurations, amenities, location details and phase-wise RERA information.
Prices, availability, specifications and project status should be reconfirmed before booking. Price range is based on developer-published project information.
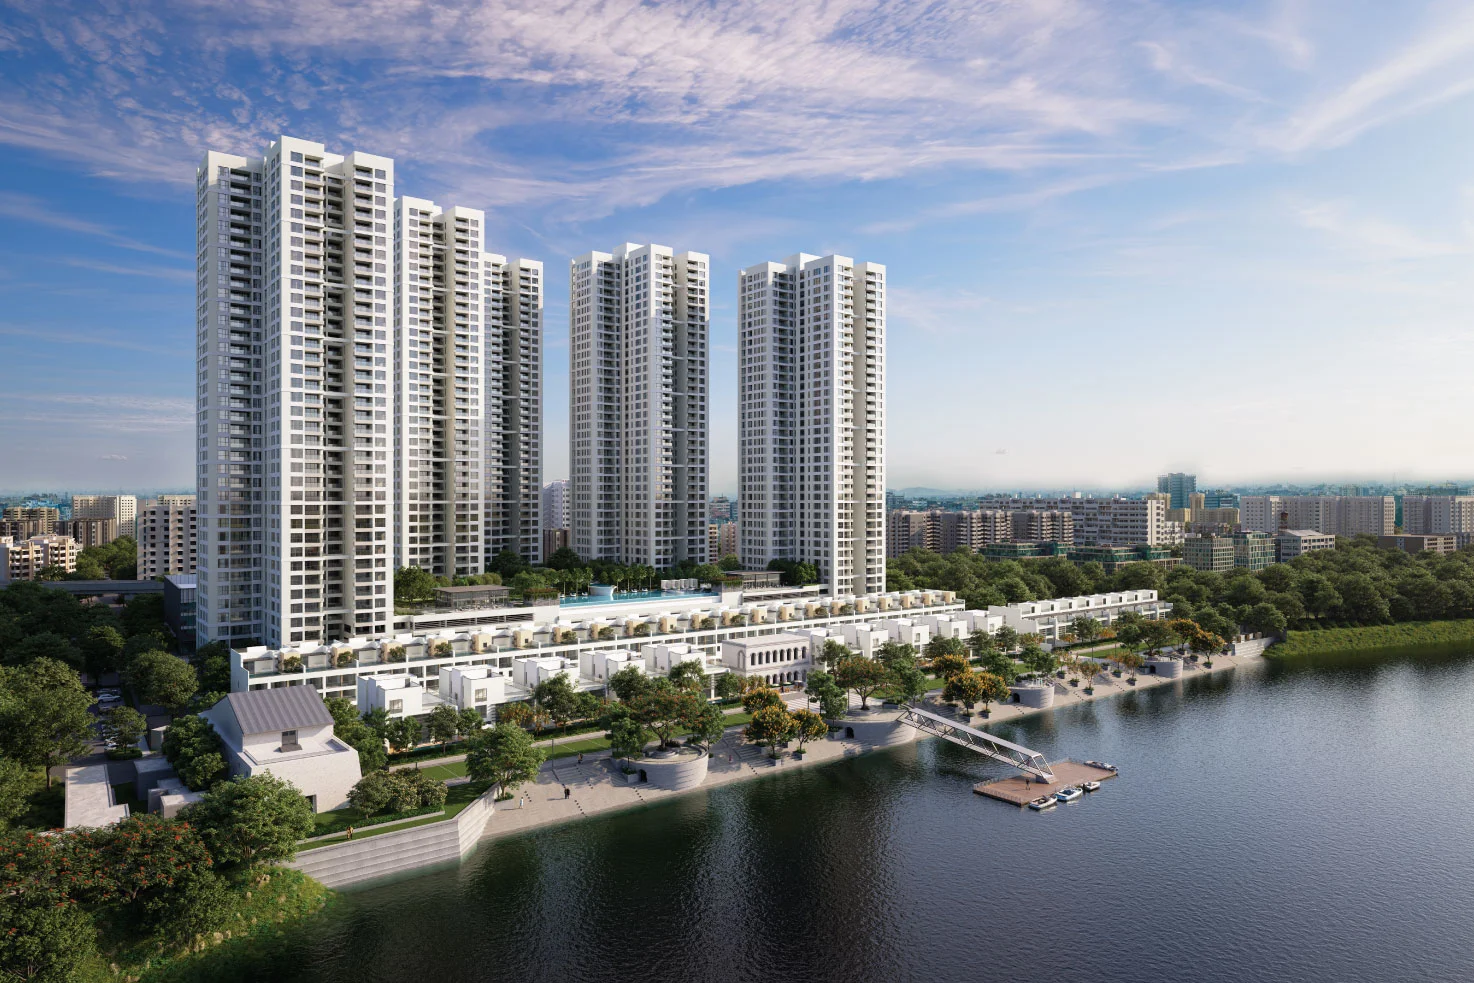
PS Sansara – Project Details at a Glance
PS Sansara is a multi-tower residential development in Salkia, Howrah. The following summary brings together principal project information published by the developer and recorded by WBRERA.
| Project detail | Information |
|---|---|
| Project name | Sansara |
| Developer brand | PS Group |
| Registered promoter | Riverfront Condominium Pvt. Ltd. |
| Project location | Salkia, Howrah, West Bengal |
| Property type | Residential |
| Developer-reported land area | 17.4 acres |
| WBRERA land-area entry | 83,466 sq. m. in each phase record; requires reconciliation with the developer's figure |
| Towers / height | 5 towers; G+40 storeys, as stated by the developer |
| Configurations | 3 BHK, 4 BHK, 4.5 BHK and 5 BHK duplex |
| Project status | Under Construction, according to WBRERA |
| Registered completion date | 31 October 2029 for all three phases |
| Official project website | pssansara.com ↗ |
Phase-wise apartment information
| Phase | WBRERA registration | Apartments listed | Registered completion |
|---|---|---|---|
| Phase I | WBRERA/P/HOW/2024/001857 | 413 | 31 October 2029 |
| Phase II | WBRERA/P/HOW/2025/003377 | 22 | 31 October 2029 |
| Phase III | WBRERA/P/HOW/2026/004253 | 801 | 31 October 2029 |
A Riverfront Residential Concept in Salkia
PS Group Sansara is marketed under the PS Group brand. The Ganges forms a central part of the project's riverfront residential proposition.
The developer describes Sansara as a five-tower development rising to G+40 storeys. Its published project information highlights a 17.4-acre development, 2.5 acres of green space, a 1,000-foot private ghat, more than 13,000 sq. ft. of elevated water features and 70% open-to-sky space.
The developer also states that residences are east-oriented and planned to offer views of the river. The actual view, orientation and visibility from an individual apartment should be confirmed through the tower plan, floor plan and unit-specific details.
What makes PS Sansara distinctive?
- Riverfront residential setting in Salkia, Howrah.
- Multiple configurations, including a 5 BHK duplex option.
- Five towers with a stated height of G+40 storeys.
- Private ghat and riverfront promenade.
- Sports, recreational, wellness and fitness facilities.
- Landscaped spaces, elevated water features and proposed convenience retail.
These features are based on developer-published information. Buyers should assess the approved plans, accessibility, maintenance arrangements and everyday usability of the selected apartment.
PS Sansara Price and Configuration-wise Cost
The official PS Sansara website publishes the following configuration-wise price ranges. These are advertised figures, not confirmation of current unit availability or a binding offer.
What to confirm in the price list
Request the current unit-wise price list to understand availability by tower, floor, orientation and payment terms. Confirm the exact unit layout and area basis through the latest official quotation.
What should the total acquisition cost include?
- Basic apartment consideration and applicable taxes.
- Parking allocation and charges.
- Floor-rise or preferential-location charges, if applicable.
- Club, facility or maintenance-related charges, if applicable.
- Utility, infrastructure and statutory charges.
- Stamp duty, registration expenses and payment milestones.
- Other agreement-related payments and late-payment terms.
PS Sansara Configurations and Apartment Floor Plans
The project is marketed with 3 BHK, 4 BHK, 4.5 BHK and 5 BHK duplex configurations. The official unit-plan selector uses the labels 3 BHK, 4 BHK, 4 BHK+Study and 5 BHK.
| Unit-plan label | Displayed area |
|---|---|
| Unit A | 2,515 sq. ft. |
| Unit C | 2,580 sq. ft. |
| Unit B | 3,272 sq. ft. |
| Unit D | 3,364 sq. ft. |
| Unit C Lower | 2,585 sq. ft. |
| Unit C Upper | 2,300 sq. ft. |
Three-bedroom residences
Review bedroom arrangement, living and dining space, kitchen, bathrooms, balconies and apartment orientation. Check carpet area and room dimensions.
Larger family layouts
Review bedroom placement, common areas, private spaces, circulation and balcony access. Confirm the exact unit type and corresponding displayed area.
4 BHK+Study nomenclature
The price section separately lists 4.5 BHK while the unit-plan selector includes 4 BHK+Study. Obtain written confirmation of the mapping.
Duplex residences
Request both lower and upper floor plans to understand bedroom placement, internal circulation, living areas, balconies and private outdoor spaces.
Area statement
Ask for carpet area, built-up area if applicable, super built-up area if quoted, and balcony or terrace area.
Unit-specific details
Confirm tower, floor, orientation, actual view, plan revision date and the selected apartment's exact specifications.
Sansara Site Plan, Towers and Master Layout
The official project website provides a site-plan section and identifies Sansara as a five-tower development. Review the authorised site plan to understand how the towers, open spaces, landscaped areas and recreational facilities are arranged.
What to review in the site plan
- Position of each residential tower.
- Relationship between towers and the riverfront.
- Building and apartment orientation.
- Podium and landscaped-area locations.
- Recreational and amenity-space placement.
- Internal access and circulation.
- Relationship between residential areas and convenience retail.
- Selected apartment position within its tower.
Use the authorised plan
The developer publishes a site-plan section on its official project website. Use the original authorised site-plan image; tower positions should not be recreated or inferred from promotional renders.
View Official Site Plan ↗Amenities and Facilities at PS Group Sansara
The official project website describes amenities across riverfront leisure, sports, wellness, fitness, family recreation and convenience retail.
Private Ghat & Promenade
Developer-described private ghat, riverfront promenade, prayer and meditation spaces, gathering areas and dock/yacht-parking facilities.
Sports Arena
Published facilities include tennis, badminton, basketball, pickleball and volleyball courts. Confirm final specifications and access rules.
Pools & Water Spaces
The developer highlights more than 13,000 sq. ft. of elevated water features. Check the final sanctioned amenity plans and phase applicability.
Spa & Wellness
Published wellness facilities include red-light therapy, cold plunge, massage room, salon and steam room.
Active Living
The project website identifies a gym, health and fitness facilities, cycling track and outdoor recreational areas.
Children & Indoor Leisure
Official amenity categories include kids' facilities, family and leisure spaces and indoor games. Request the final amenity schedule.
Green Spaces
The developer states 2.5 acres of green space, more than one lakh shrubs and plants, and 70% open-to-sky space.
Neighbourhood Retail
Proposed retail mix includes supermarket, fresh produce, pharmacy, ATMs, utility stores, home décor, electronics, restaurants and cafés.
Safety & Ecological Features
The project website includes safety, security, ecological features and solid-waste-management categories. Request technical and operating details.
Amenities are based on developer-published information and should not be understood as confirmation that all facilities are completed or operational. Confirm specifications, availability, phase applicability, access and maintenance arrangements with the promoter.
PS Sansara Location – Salkia, Howrah
PS Group Sansara is located in Salkia, Howrah, West Bengal, on the Howrah side of the Hooghly River. The wider Howrah–Kolkata urban area is the relevant residential and commuting context.
1 Acharya Tulsi Marg, Salkia School Road
Howrah Municipal Corporation, P.S. Golabari, Howrah, West Bengal – 711101.
This address is recorded in the WBRERA project records.
Open Location on Google Maps ↗Nearby destinations
The following distances are published by the developer. The source does not clearly identify whether every figure is a road distance or a straight-line distance.
| Destination | Category | Published distance |
|---|---|---|
| ILS Hospital | Healthcare | 350 metres |
| Belle Vue Clinic | Healthcare | 7.1 km |
| La Martiniere for Boys and Girls | Education | 7.6 km |
| Lakshmipat Singhania Academy | Education | 9.9 km |
| Park Street | Leisure and dining | 5.7 km |
| Quest Mall | Shopping | 7.8 km |
| Bajrangbali Market | Market | 3.1 km |
| Burrabazar | Business market | 3.6 km |
Connectivity and Neighbourhood Analysis
A property's location should be evaluated against the buyer's daily routine, not only through a list of nearby landmarks.
For families
Assess access to schools, healthcare, markets and everyday services. Independently check admission availability, actual routes and school commute suitability.
For professionals
Howrah Bridge connects Howrah with Kolkata, while Howrah Junction is a major railway hub. Test the actual commute to the workplace at peak and non-peak times.
For business owners
The developer lists Burrabazar and Bajrangbali Market among nearby destinations. Check daily routes, parking, access and peak-hour traffic.
For riverfront-home buyers
The developer states that residences are east-oriented and designed to offer views of the Ganges. The actual view depends on the selected tower, floor, apartment orientation and sightline. Verify the specific unit.
Practical location checks
- Visit the project at different times of day.
- Test the route to your workplace.
- Check access to Howrah Junction and public transport.
- Verify actual routes to schools and hospitals.
- Review local road conditions and traffic.
- Assess the view from the actual tower and floor.
PS Sansara RERA Registration and Project Status
PS Group Sansara has three registrations listed on the West Bengal Real Estate Regulatory Authority website. Verify the registration for the specific phase and apartment you are considering.
| Phase | RERA registration | Project ID | Registered completion | Status shown |
|---|---|---|---|---|
| Phase I | WBRERA/P/HOW/2024/001857 | WBRERA/NPR-002704 | 31 October 2029 | Under Construction |
| Phase II | WBRERA/P/HOW/2025/003377 | WBRERA/NPR-004295 | 31 October 2029 | Under Construction |
| Phase III | WBRERA/P/HOW/2026/004253 | WBRERA/NPR-005166 | 31 October 2029 | Under Construction |
Official WBRERA records
- Sansara Phase I – WBRERA project record ↗
- Sansara Phase II – WBRERA project record ↗
- Sansara Phase III – WBRERA project record ↗
Registered promoter
WBRERA identifies Riverfront Condominium Pvt. Ltd. as the registered promoter entity. The project is marketed under the PS Group brand.
Check that the phase, promoter name, registration number and apartment details in booking documents correspond with the relevant authority record.
As checked on 5 November 2026, the WBRERA detail pages for all three Sansara phases display the notice: “This project is defaulter on Quarterly Status Update.”
The same records show the phases as under construction and list 31 October 2029 as the registered completion date.
About PS Group
PS Group is a real estate development group with a stated history dating back to 1985. Its official website presents a portfolio of residential and commercial developments across multiple cities.
The group's published milestones include its first project in 1985, membership in CREDAI Bengal from 1988 and expansion into Chennai and Coimbatore in 2006 and 2008 respectively.
These are company-published figures and should be understood as the developer's own corporate profile information.
Visit PS Group Official Website ↗Completed projects, as reported by PS Group
Completed joint ventures, as reported by PS Group
Projects underway, as reported by PS Group
Cities of presence, as reported by PS Group
PS Sansara Image Gallery
Replace any image below by changing the src attribute of the corresponding <img> tag. All images are fully editable.


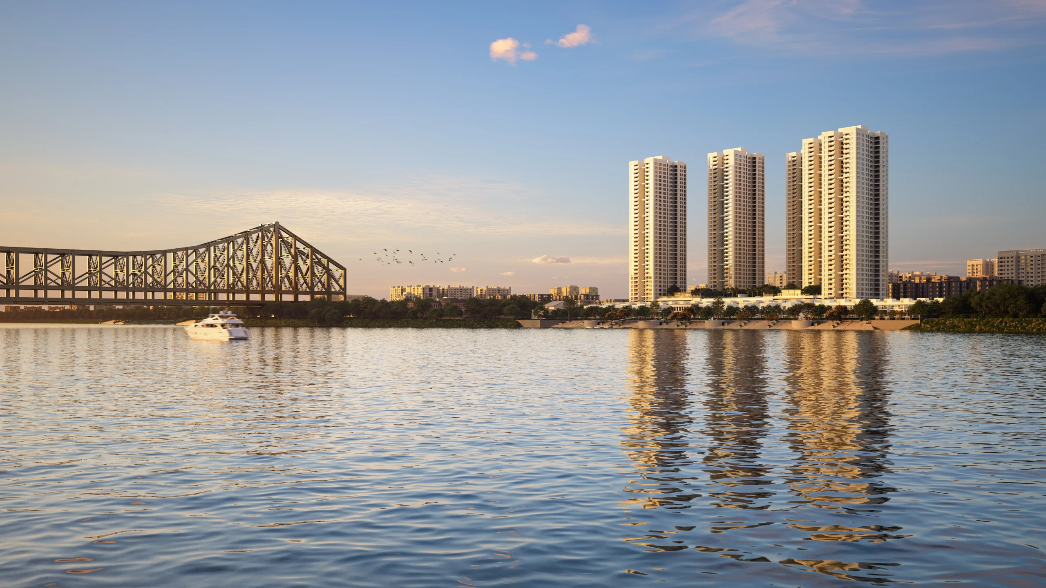
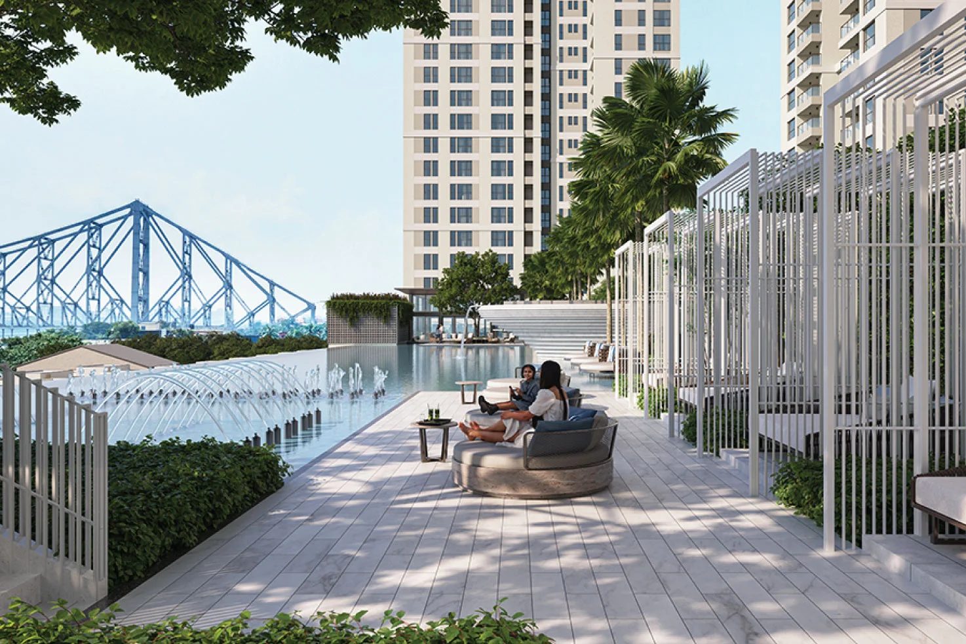

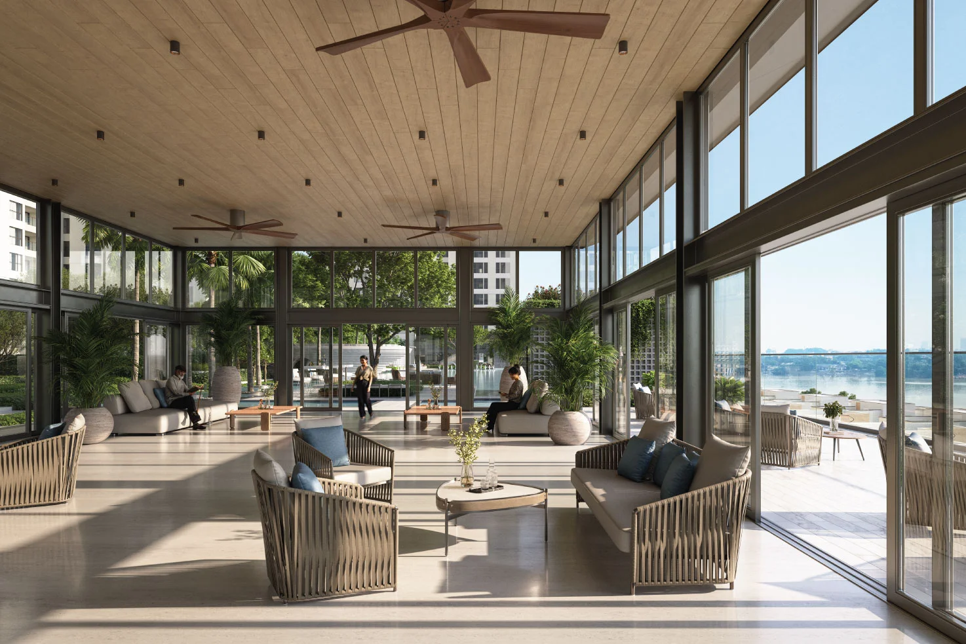
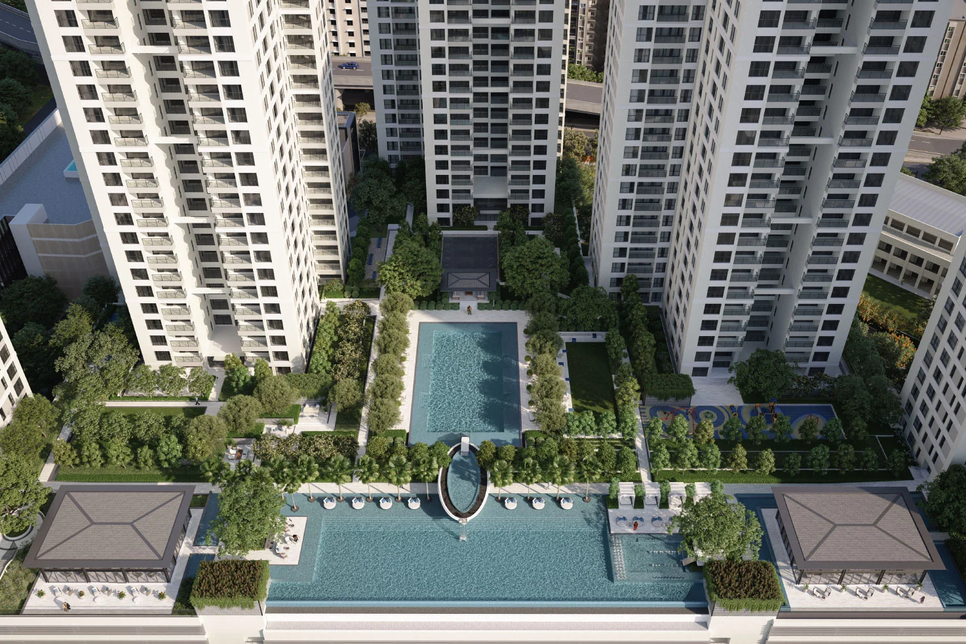


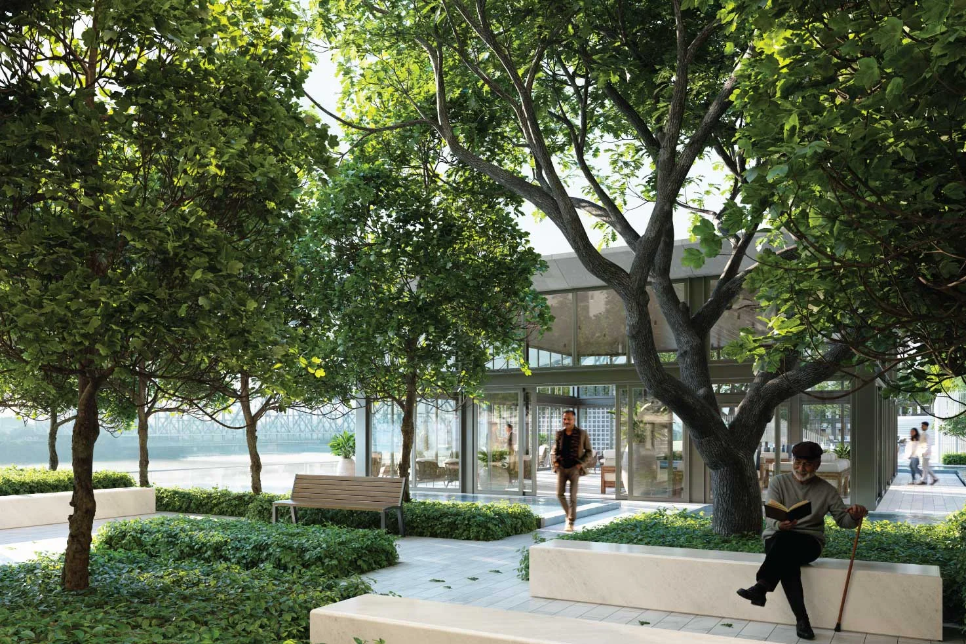

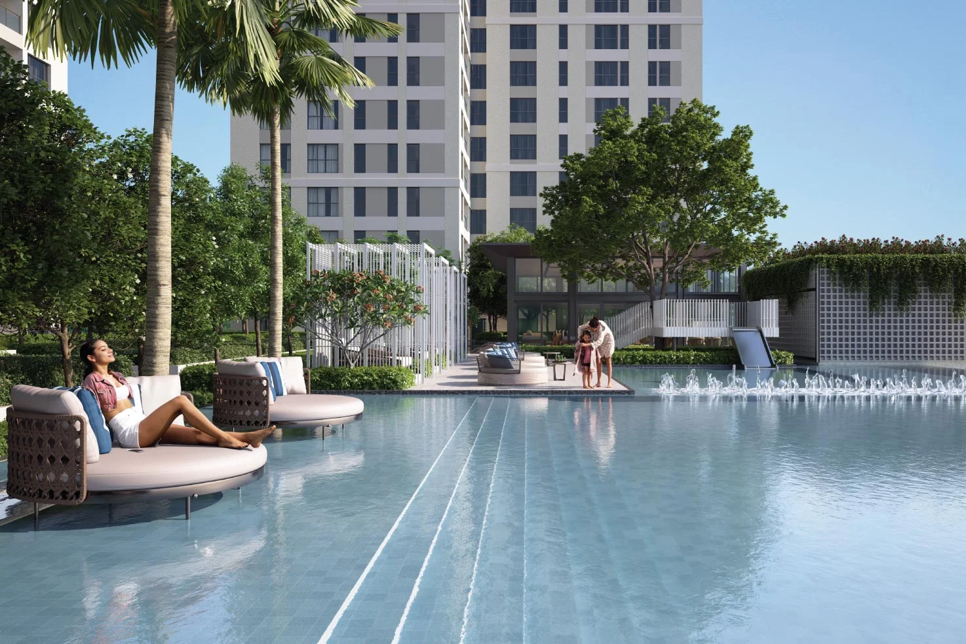
Project renders and visualisations should not be presented as photographs of completed facilities. Image use should be subject to appropriate permissions.
PS Sansara vs Other Residential Projects in Howrah
Compare more than advertised starting prices. Consider location, carpet area, layout, developer, phase-wise RERA information, completion date, amenities and total acquisition cost.
Sansara and Aadvika – Initial Comparison Framework
| Comparison factor | PS Group Sansara | Aadvika by Primarc |
|---|---|---|
| Location | Salkia, Howrah | Shibpur, Howrah |
| Developer brand | PS Group | Primarc Projects |
| Positioning | Riverfront residences | River-facing residences, as listed |
| Configurations | 3, 4, 4.5 BHK and 5 BHK duplex | 3, 4 and 5 BHK listed |
| Project scale | 17.4 acres and 5 towers, developer-reported | 3 acres, published listing |
| Building height | G+40, developer-reported | 25 floors, as listed |
| Advertised price | ₹3.30–₹6.87 Cr on official Sansara website | Listing starts at ₹1.57 Cr |
| RERA | Three phase registrations | WBRERA/P/HOW/2025/003467 |
| Completion | 31 October 2029 registered completion | Listing shows August 2030 possession |
| Area comparison | Official unit-plan area basis requires confirmation | Listing shows 1,600–2,500 sq. ft. |
Is PS Sansara Worth Considering?
Sansara may be worth evaluating for buyers looking for a large residential development in Salkia, particularly those interested in larger apartment configurations and a riverfront residential setting.
Potential project advantages
- Riverfront residential setting in Salkia, Howrah.
- Five towers and G+40 height, as stated by the developer.
- Multiple configurations, including a 5 BHK duplex.
- Developer-described private ghat and riverfront promenade.
- Sports, wellness and recreational facilities.
- Landscaped spaces and water features.
- Three WBRERA phase registrations.
Points to evaluate carefully
- Developer's 17.4-acre figure differs from the WBRERA land-area entry.
- Official unit-plan areas do not clearly identify their area basis.
- 4.5 BHK and 4 BHK+Study labels need clarification.
- Advertised prices need confirmation against a current unit-specific quotation.
- WBRERA pages display quarterly-status-update defaulter notices for all phases.
- Actual view and orientation must be checked for the selected apartment.
- Availability and operating arrangements of amenities should be confirmed.
Frequently Asked Questions About PS Sansara
Key project, pricing, configuration, location and regulatory information for buyers researching PS Group Sansara.
What is PS Group Sansara?
PS Group Sansara is a residential development in Salkia, Howrah, marketed under the PS Group brand. The developer describes it as a riverfront project with five towers rising to G+40 storeys, multiple apartment configurations and sports, wellness, retail and recreational facilities. The project has three WBRERA registrations.
Where is PS Sansara located?
PS Sansara is located at 1 Acharya Tulsi Marg, Salkia School Road, Howrah Municipal Corporation, P.S. Golabari, Howrah, West Bengal – 711101. This address is recorded in the WBRERA project details.
What is the price of PS Sansara?
The official project website lists 3 BHK at ₹3.30–₹3.69 Cr, 4 BHK at ₹4.19–₹4.59 Cr, 4.5 BHK at ₹4.32–₹4.73 Cr and 5 BHK duplex at ₹6.30–₹6.87 Cr. These are developer-advertised prices and should be reconfirmed through a current cost sheet.
What configurations are available at PS Sansara?
The developer advertises 3 BHK, 4 BHK, 4.5 BHK and 5 BHK duplex residences. Its unit-plan selector includes 3 BHK, 4 BHK, 4 BHK+Study and 5 BHK. Confirm the exact mapping of 4.5 BHK and 4 BHK+Study with the developer.
What is the possession date of PS Sansara?
WBRERA records show 31 October 2029 as the registered completion date for Phase I, Phase II and Phase III. This is the registered completion date, not a guarantee of possession on that date. Review the relevant agreement and latest authority records.
How many towers does Sansara have?
The developer's official website states that PS Sansara has five towers, each described as rising to G+40 storeys.
What is the total project area of PS Sansara?
The developer's website states that Sansara covers 17.4 acres. WBRERA records list a land area of 83,466 sq. m. in each phase record. These figures require clarification from the promoter before one definitive total land area is published.
Is PS Sansara RERA registered?
Yes. Sansara has three WBRERA registrations: Phase I – WBRERA/P/HOW/2024/001857; Phase II – WBRERA/P/HOW/2025/003377; and Phase III – WBRERA/P/HOW/2026/004253. Verify the registration for the specific phase.
Does Sansara have river-facing apartments?
The developer states that homes are east-oriented and designed to offer views of the Ganges. The actual view depends on the selected tower, floor, apartment orientation and sightline. Verify the specific unit.
What amenities are available at PS Sansara?
The developer describes a private ghat, riverfront promenade, members' sports arena, tennis and badminton courts, basketball, pickleball and volleyball facilities, riverfront café, wellness facilities, gym, indoor games, children's recreation, landscaped green spaces, water features and neighbourhood retail.
Is PS Sansara suitable for families?
Sansara may be relevant to families looking for larger apartment configurations and on-site recreational facilities. Evaluate school and hospital routes, actual apartment layouts, total cost, maintenance arrangements and current construction and regulatory information.
What is the construction status of PS Sansara?
WBRERA records checked on 5 November 2026 show all three phases as under construction. The authority records also display a quarterly-status-update defaulter notice for each phase. Request the latest quarterly update and clarification from the promoter.
Who is the registered promoter of PS Sansara?
WBRERA identifies Riverfront Condominium Pvt. Ltd. as the registered promoter entity. The project is marketed under the PS Group brand.
How can I arrange a site visit to PS Sansara?
Submit an enquiry to PropertiBroker with your preferred configuration and proposed visit date. The enquiry can be used to request current project information and check site-visit arrangements. A visit is confirmed only after the appointment has been coordinated.
Enquire About PS Group Sansara
Looking for the latest PS Sansara price list, apartment availability, floor plans or project information?
Share your requirements to enquire about the configurations and documents relevant to your property search.
- Latest price list and unit availability
- Official floor plans and brochure
- Configuration and project information
- Site-visit coordination request
PropertiBroker can assist with project information and enquiry coordination. PropertiBroker is not the developer of Sansara. Prices, availability, specifications and project documents should be verified through relevant official sources before booking.
Submitting opens WhatsApp with your enquiry details. Please review and send the message in WhatsApp to complete your enquiry.